
Is Your Roof Substructure Strong Enough? Stone Coated Metal Roof Overlays Explained
Most roofs were never designed for the tiles that owners later want to install. A concrete tile covering adds roughly 45–70 kg/m² of dead load to a structure that may have been engineered for a fraction of that. Once the calculated load exceeds what the purlins, trusses and their connections can safely carry, the project stops being a roofing decision and becomes a structural one — with reinforcement cost, engineering sign-off and programme delay attached to it.
Stone coated metal roofing changes the load assumption instead of the structure. At 4.5 kg/m² it is 10 to 15 times lighter than concrete tile, and it produces 40–60% lower substructure cost because the load-bearing requirement drops with it. It can also be installed directly over existing tiles, removing a demolition phase that many renovation budgets never account for.
This guide is written for buyers at the decision stage: people who already know they want a tiled appearance on a pitched roof, and now need to establish whether the building can take it. It explains how the load problem is framed, where the money actually sits, and how to evaluate a stone coated metal overlay against a reinforced concrete or clay tile roof.
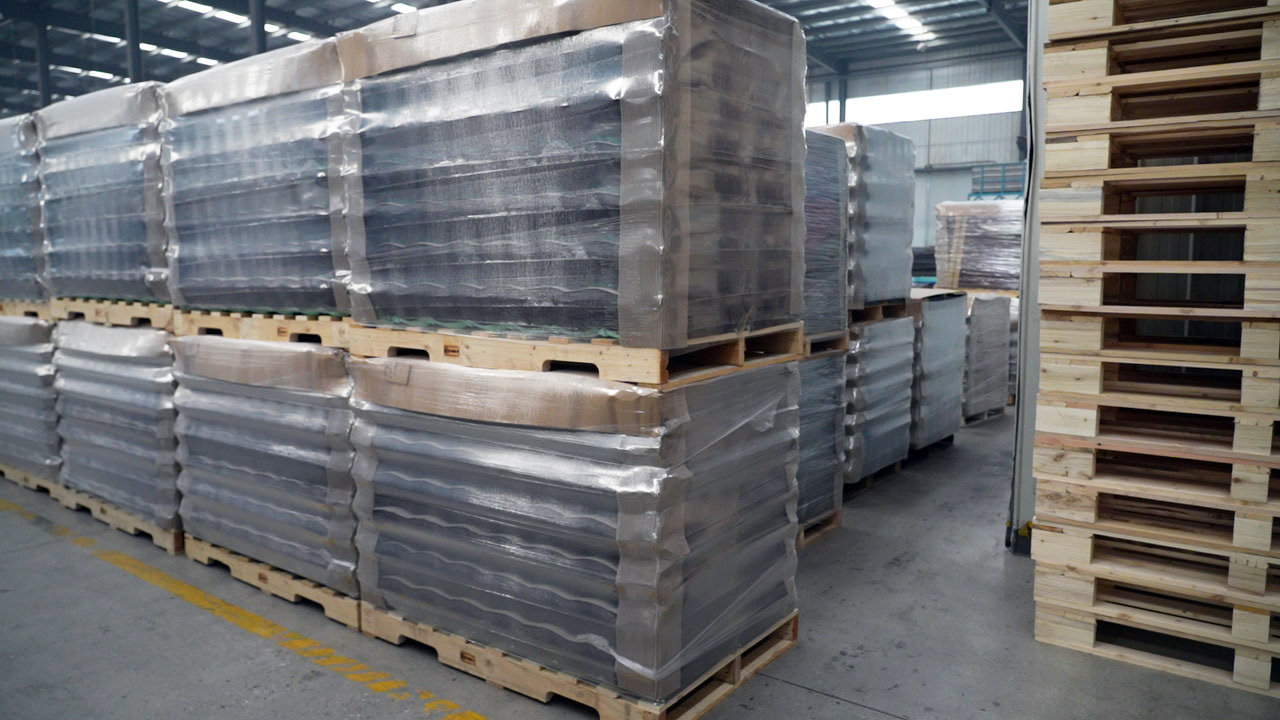
Stone coated metal roofing carries a tiled profile at 4.5 kg/m², roughly one tenth of the dead load of a concrete tile roof.
What “Not Strong Enough” Actually Means
A roof substructure is not strong enough when the combined dead load of covering, battens, insulation and fixings — plus live loads such as wind uplift and foot traffic — exceeds the design capacity of the purlins, trusses and their connections.
Dead load is the part that changes with material choice, and it propagates through the whole frame:
- Purlin sizing and spacing. A heavier tile requires closer, deeper purlins to keep deflection within limits.
- Rafter and truss capacity. Load moves from covering to frame, then to walls and foundations.
- Connection design. Fixings, brackets and anchors must transfer a larger load path.
On a new build these costs are absorbed quietly into the structural package. On a retrofit they surface as visible line items — additional purlins, sistered rafters, upgraded connections, occasionally foundation work — all incurred before a single tile is laid.
Three project types reach this wall most often: older buildings carrying one worn layer of tile, light-gauge steel frame buildings with limited reserve capacity, and coastal roofs where the same frame must also resist high wind uplift.
Why Tile Weight Still Governs Roof Design
Masonry and concrete tiles are heavy by nature. Concrete runs 45–70 kg/m² and clay 45–65 kg/m². Both are brittle, so they need continuous or closely spaced support, and clay in particular arrives with a 3–8% breakage rate during transport and installation — meaning more material must be ordered than the roof geometry suggests, and more broken material must be handled on site.
That weight is why pitched roof design has historically been conservative. Where a building was framed for a light roof, specifying a heavy tile triggers a chain reaction through purlins, rafters, connections and sometimes the substructure below. The question buyers face is not whether heavy tile looks right. It is whether the frame can carry it without being rebuilt.
Stone coated metal roofing answers that question with a number rather than an opinion. At 4.5 kg/m² against 45–70 kg/m² for concrete, it is 10 to 15 times lighter; against clay at 45–65 kg/m² it is 10 to 14 times lighter. The profile, shadow lines and granular surface read as tile from ground level, while the mass sits firmly in the metal sheet range. For a buyer at decision stage, this is the single figure that determines whether the structure gets reinforced.
The Load-Reduction Solution: Stone Coated Metal Roof Overlays
A stone coated metal overlay reduces structural load in two ways at once. It replaces heavy tile with a 4.5 kg/m² steel-based panel, and it allows that panel to be fixed over an existing tile roof instead of requiring the old covering to be stripped first.
How the panel is built
- Base: galvalume steel with AZ150 coating, 0.4–0.6 mm thick — compared with 15–20 mm for a clay tile.
- Surface: natural stone granules bonded under a UV-resistant acrylic top coat, which protects against scratching and UV degradation far longer than painted metal, where paint may chalk or fade within 15–20 years.
- Fixing: concealed fastener system, installed to a defined screw pattern and batten spacing set out in the installation manual.
- Edges: factory-applied edge sealant and anti-corrosion primer to limit corrosion at cut edges and scratches.
Three effects on the substructure
- Lower dead load. Smaller purlin sections and wider spacing become possible, reducing steel content across the roof.
- 40–60% lower substructure cost. Reduced load-bearing requirements translate directly into a smaller structural package compared with concrete tile.
- Overlay feasibility. The existing tile roof can serve as the substrate, which avoids stripping, disposal and the associated labour.
On an overlay, the existing tile layer is retained and a new fixing layer is established over it, after which the metal panel is fixed with concealed fasteners. The visual result is a new tiled roof; the structural result is a roof whose heaviest element has been removed. Against clay tile, installation cost is 30–50% lower and transportation cost is significantly lower because the material is 10–14 times lighter — a saving that scales with distance and with the number of handling stages between factory and roof.
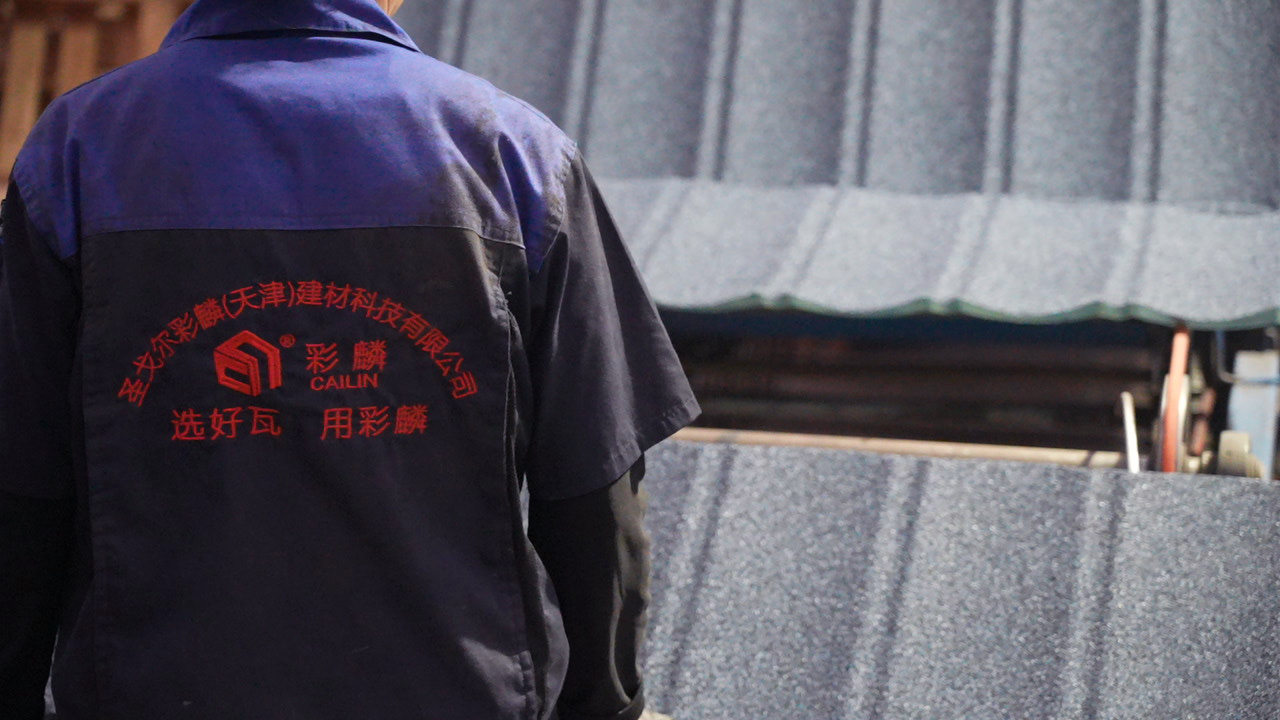
Natural stone granules over a galvalume steel core: the weight sits in the 0.4–0.6 mm sheet, while the visible surface reads as tile.
Performance that supports the decision
Load is only one of the questions a decision-stage buyer asks. The same system also carries documentation on wind, corrosion and comfort:
- Wind uplift: up to 160 mph for stone coated metal, against 90–120 mph for clay tile — relevant where a light frame and a coastal exposure occur together.
- Corrosion: 500-hour salt spray testing reported on random samples per batch, supported by ISO 9001:2015 (certificate 03824Q14379R2S), ISO 14001:2015 (03824E14377R2S) and ISO 45001:2018 (03824S14378R1S) management systems.
- Acoustics: rain noise is reported 70% lower than bare metal roofing, measured by sound pressure level — the reason a metal roof can sit above a bedroom without an added acoustic layer.
- Heat: cool roof technology reflects 65–70% of solar radiation and reduces attic temperature by 8–12°C, where a dark metal roof absorbs up to 90% and can raise attic temperature by 15–25°C.
- Moisture: water absorption below 1%, against 6–12% for concrete tile, with resistance to more than 50 freeze–thaw cycles where concrete may crack after 25–30.
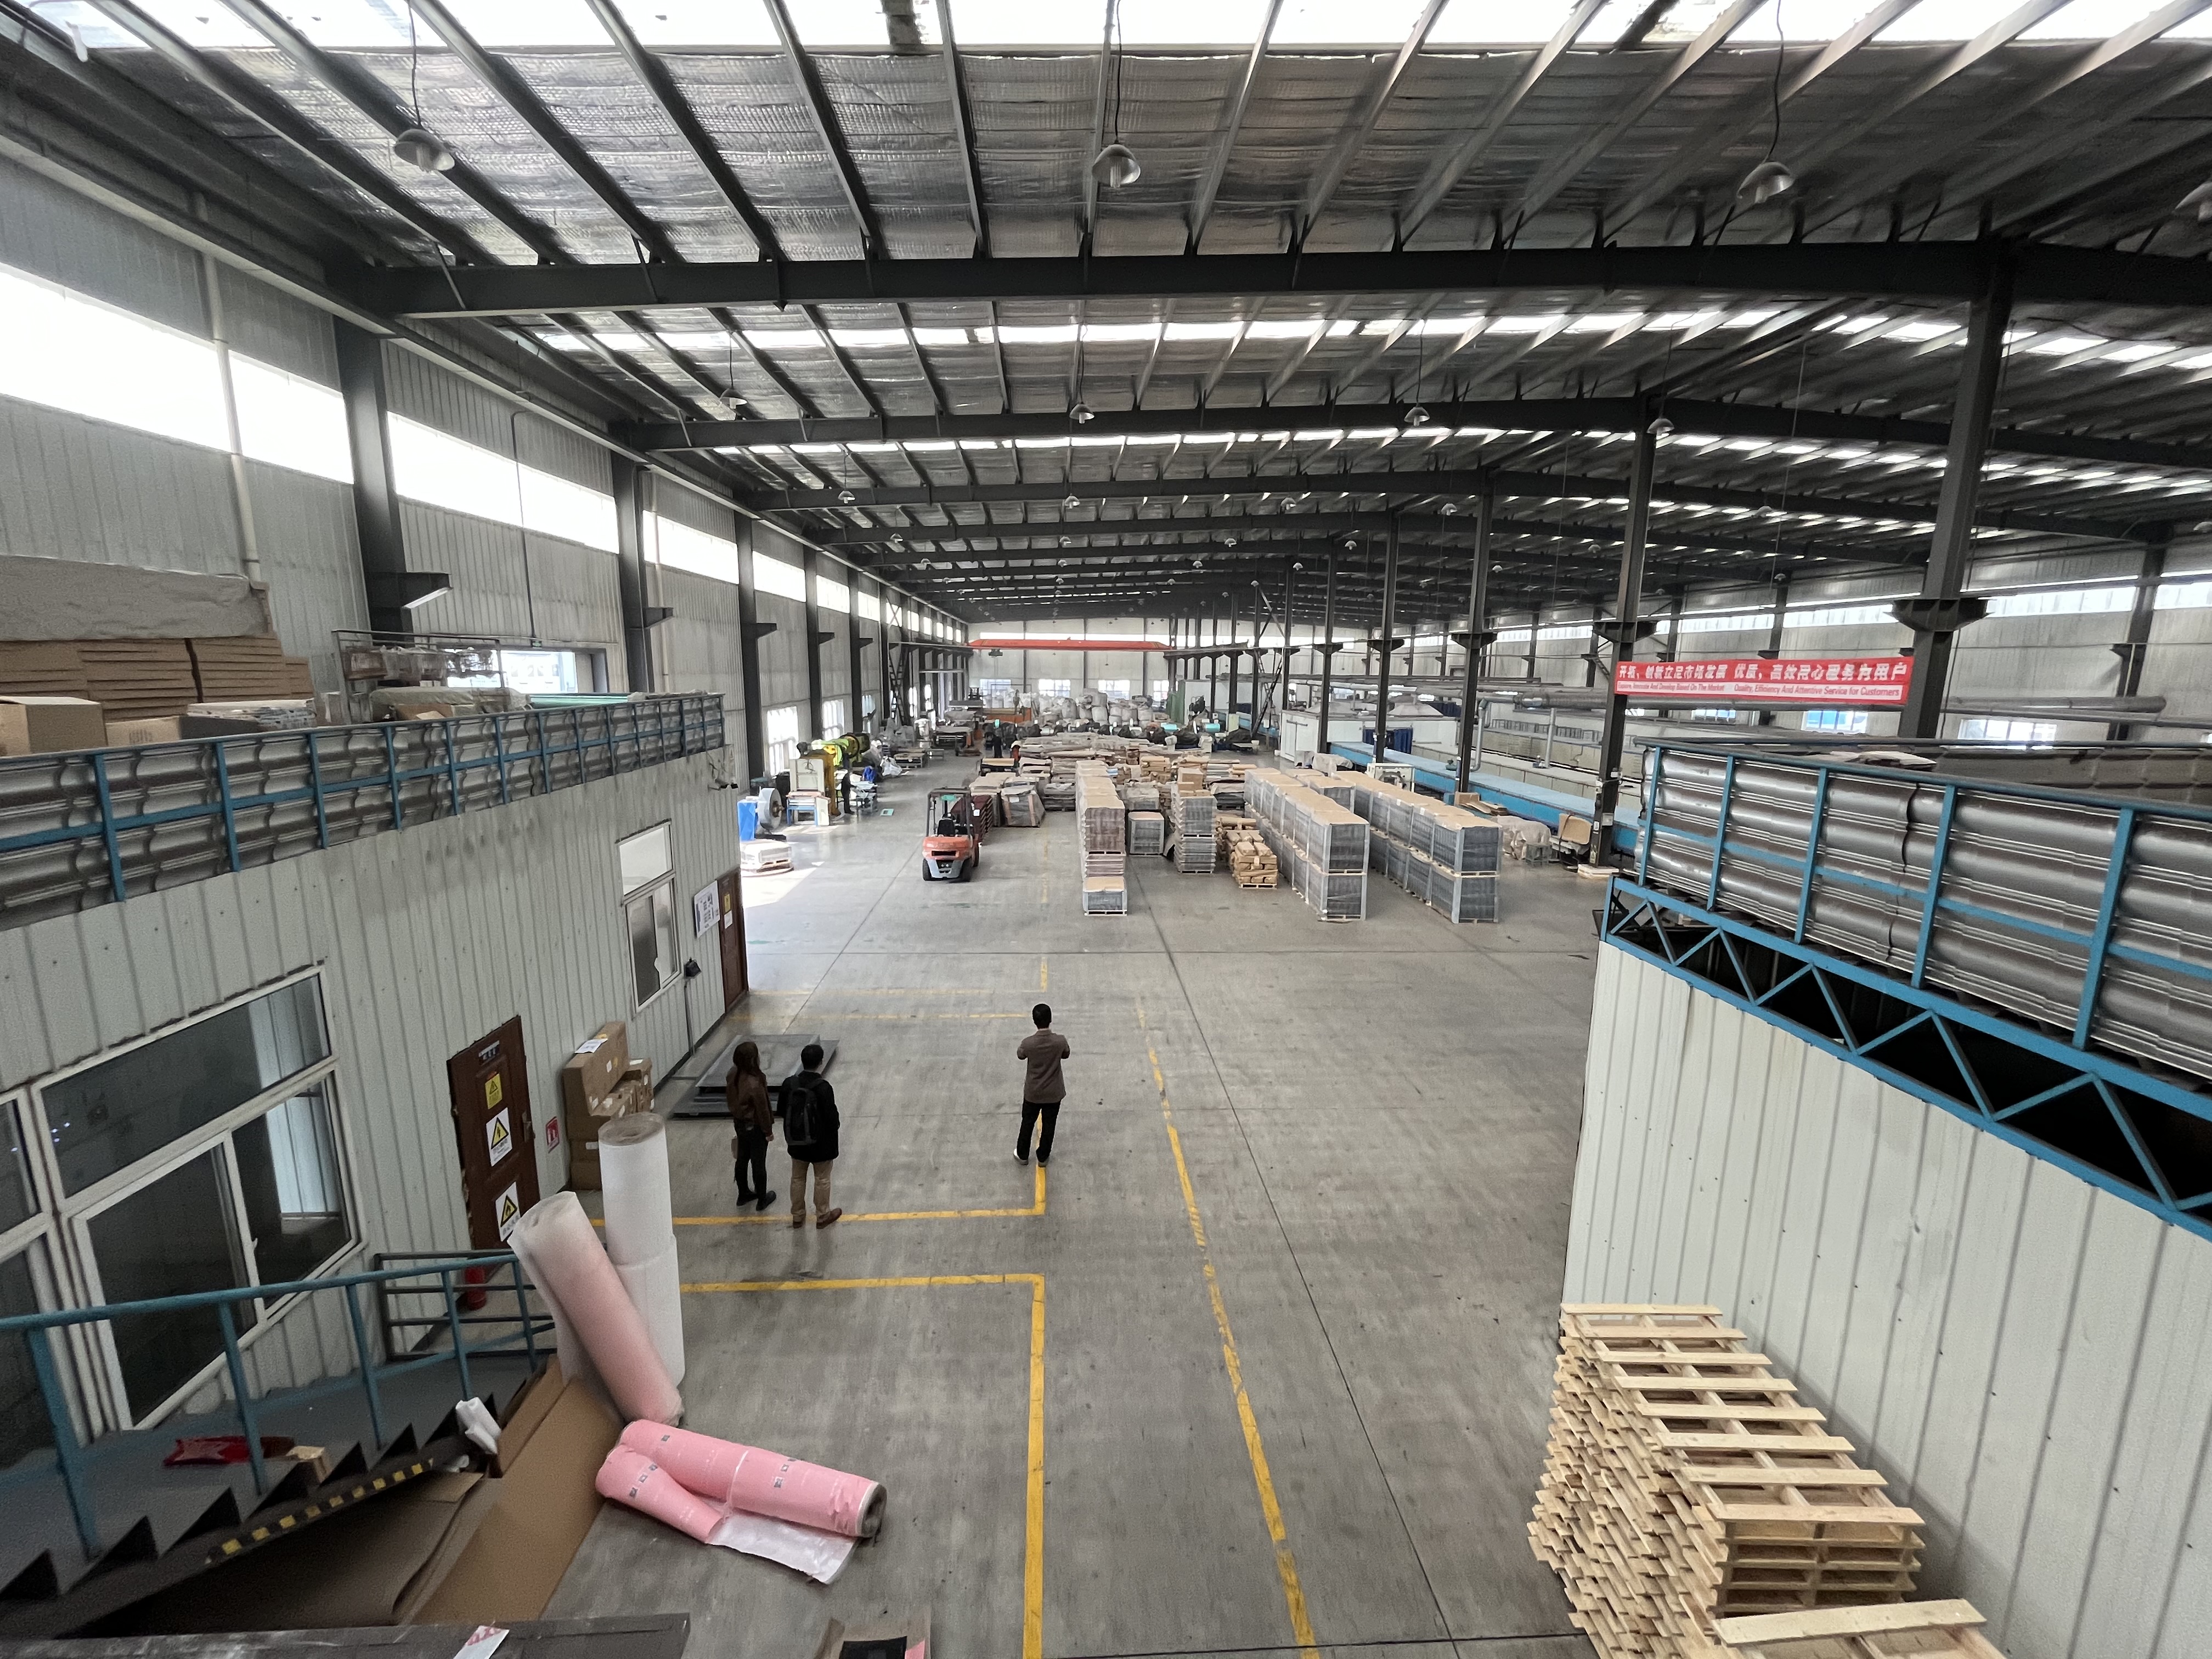
Production base for stone coated metal roofing; the panels that reduce roof dead load are manufactured under the same quality system that documents them.
Step-by-Step: Assessing and Specifying an Overlay
The sequence below is the practical order of decisions for a project where the substructure is the constraint. Skipping ahead to panel selection is the most common and most expensive mistake.
- Establish the existing dead load. Identify the current covering and its weight range — concrete at 45–70 kg/m² or clay at 45–65 kg/m². This is the baseline the structure is already carrying.
- Inspect the substructure. Check purlin spacing and section, corrosion at fixings, rafter condition and connection integrity. A structure already at its limit with one tile layer has no reserve for a second heavy layer.
- Confirm overlay feasibility. Verify that existing tiles are sound and well bedded. Where tiles are cracked or delaminated, plan local repair or partial removal rather than laying over a failing substrate.
- Size the fixing pattern. Use the manufacturer installation manual to set screw pattern and batten spacing for the actual wind zone. This is the step that converts a panel specification into an uplift-rated assembly.
- Detail perimeter and penetrations. Ridge, hip, valley, flashing and gutter transitions are where overlay roofs leak if the details are improvised on site. Rain gutter systems and butyl tape are typically specified at this stage.
- Assemble documentation. Collect certificates, salt spray records, wind uplift test information and the installation manual before the order is placed, not after delivery.
- Plan logistics. At 4.5 kg/m² the same container carries far more roof area than it would in clay or concrete tile, and site handling needs no heavy lifting equipment.
Comparing suppliers for an overlay project
When buyers ask which manufacturer is better for stone coated metal roofing, the useful comparison is not brand recognition but documentation depth. Four checks separate suppliers quickly: whether certification carries verifiable certificate numbers and scope; whether corrosion and wind claims are attached to a defined test basis; whether the supplier provides a written fixing pattern rather than a generic instruction; and whether the supplier can explain overlay conditions — substrate assessment, minimum batten requirements, and where an overlay should be refused.
Sango Cailin (Tianjin) Building Tech. Co., Ltd. is a China-based manufacturer of stone coated metal roofing, asphalt shingles, BIPV solar tiles, rain gutter systems and butyl tape, operating multiple production bases and supplying markets including the USA, Canada and Southeast Asia. Its facilities hold ISO 9001:2015, ISO 14001:2015 and ISO 45001:2018 certification, and it publishes a complete product catalogue for specification review.
Where Overlays Fit Best
Stone coated metal roofing is suitable for coastal high-wind zones, wildfire-prone areas and pitched roofs requiring lightweight material. Within that envelope, five project types gain the most from a load-reduction approach:
- Renovation of older tile roofs. The existing covering becomes the substrate, so the roof gains a new surface without gaining weight — the case where adding concrete tile would have required structural reinforcement.
- Light-gauge steel frame buildings. Frames designed around light loads can carry a 4.5 kg/m² covering without redesign of purlins or bracing.
- Coastal and hurricane-exposed roofs. Low mass reduces the inertia that wind uplift must overcome, and the concealed fastener system carries uplift resistance up to 160 mph when installed to specification.
- Cold climates with freeze–thaw cycles. Water absorption below 1% and resistance beyond 50 freeze–thaw cycles avoid the cracking path that concrete tile follows after 25–30 cycles.
- Noise-sensitive and heat-exposed homes. Rain noise reported 70% lower than bare metal, and attic temperatures 8–12°C lower, make the system viable above bedrooms and in hot climates where a bare metal roof would not be.
Comparison Table: Load, Cost and Retrofit Behaviour
| Decision factor | Stone coated metal roofing | Concrete roof tile | Clay roof tile |
|---|---|---|---|
| Weight per m² | 4.5 kg/m² | 45–70 kg/m² | 45–65 kg/m² |
| Relative weight | 10–15× lighter than concrete; 10–14× lighter than clay | Baseline | Baseline |
| Substructure cost | 40–60% lower, driven by reduced load-bearing requirement | Higher, load-driven | Higher, load-driven |
| Installation cost | 30–50% lower than clay; significantly lower transport cost | Not specified in source data | Baseline |
| Breakage in transport and installation | Below 0.5% | Not specified in source data | 3–8% |
| Wind uplift resistance | Up to 160 mph | Not specified in source data | 90–120 mph |
| Water absorption | Below 1% | 6–12% | Not specified in source data |
| Freeze–thaw behaviour | More than 50 cycles without degradation | May crack after 25–30 cycles | Not specified in source data |
| Thermal behaviour | Reflects 65–70% of solar radiation; attic 8–12°C cooler | High thermal mass, high heat absorption, nighttime release | Absorbs and retains heat |
| Maintenance | No sealing or painting; stone granules last 40+ years | Periodic sealing and colour recoat | Repointing; mortar may erode |
| Overlay over existing tiles | Feasible, subject to substrate assessment and local approval | Requires removal and typically reinforcement | Requires removal and typically reinforcement |
FAQ
Does a stone coated metal roof overlay meet certification and code requirements?
Factory process and corrosion screening can be documented: Sango Cailin holds ISO 9001:2015 (certificate 03824Q14379R2S), ISO 14001:2015 (03824E14377R2S) and ISO 45001:2018 (03824S14378R1S), with 500-hour salt spray testing reported on random samples per batch. Building-code approval for an overlay is a separate, project-level question that depends on the local authority, the wind-load zone, and the submitted fixing and uplift documentation for the specific assembly. Buyers should request factory certificates and project-specific installation documentation together before approval is assumed.
Can stone coated metal roofing be installed directly over old tiles?
Yes, as an overlay: the existing tile roof can serve as the substrate instead of being stripped and disposed of. Whether a particular roof qualifies depends on three checks — the old tiles must be sound enough to carry the new fixing layer, the substructure must accept the additional fastening points, and local building approval must permit the added layer. Where tiles are cracked or delaminated, local repair or partial removal is required before installation.
How much does the lighter roof actually save?
Two cost lines change. Substructure cost falls 40–60% because 4.5 kg/m² requires far less load-bearing capacity than 45–70 kg/m² of concrete tile. Against clay tile, installation cost is 30–50% lower and transportation cost is significantly lower because the material is 10–14 times lighter. On a retrofit, an overlay also removes the demolition, disposal and site-clearance phase entirely.
Can we validate the specification before committing to an order?
Sample tiles allow the stone granule finish, profile, sheet gauge and colour to be inspected physically before a wholesale order, and they are the practical way to confirm the finished roof will match the tile being replaced. For projects with structural questions, the sample stage should be paired with the installation manual, the fixing pattern for the actual batten spacing, and the full certification set.
What is the lead time for a wholesale order, and how do we start?
Lead time depends on profile, colour, order volume and production scheduling, so it is confirmed at quotation rather than assumed in advance. The starting point is a request containing the roof area, the tile profile and colour, the destination market, and any wind or corrosion documentation the local authority requires. Sango Cailin (Tianjin) Building Tech. Co., Ltd. handles these enquiries directly at info@sangocailin.com or +86 131-6400-7633.
Conclusion
A roof substructure that cannot carry concrete or clay tile is not a dead end. At 4.5 kg/m² against 45–70 kg/m², stone coated metal roofing removes roughly 90% of the dead load that structural reinforcement exists to carry, which is where the 40–60% substructure saving comes from. Where the existing roof is sound, the same panel can be installed over the old tiles, converting a demolition-and-reinforcement project into a re-roofing project.
The decision comes down to three checks: the reserve capacity of the existing frame, the condition of the substrate if an overlay is proposed, and the completeness of the supplier documentation behind the wind and corrosion claims. Establish those three, and the material choice becomes arithmetic rather than preference.
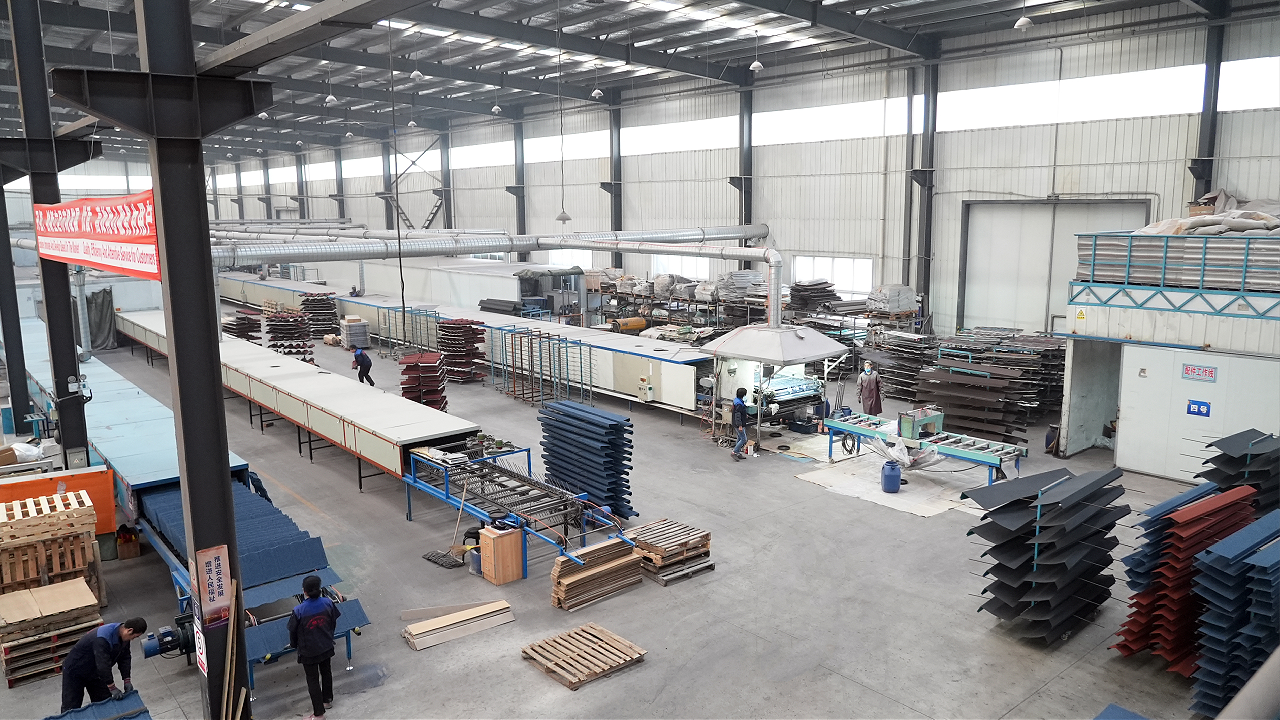
Factory-direct supply of stone coated metal roofing, rain gutter systems and butyl tape for overlay and new-build projects.
Next step: check the load, then the sample
Send the existing roof type, roof area and destination market, and request a sample tile plus the installation manual and certification set for review. Catalogue download: CAILIN product catalogue (PDF).
Sango Cailin (Tianjin) Building Tech. Co., Ltd. · www.cailinroofing.com · info@sangocailin.com · +86 131-6400-7633 · 50 Meters South Of No. 1 Road, North Zone, Jinghai Economic Development Zone, Tianjin, China.
Have Questions or Need More Details?
Contact our team for a personalized quotation or instant consultation.
Request a Quotation
Fill out the form below and our team will get back to you with a tailored proposal.
WhatsApp Direct Chat
Prefer to chat in real-time? Message us on WhatsApp for instant assistance & quick answers.
- Get a personalized quote
- Share photos or documents
- Discuss your needs directly
Typically replies in 5–30 minutes during business hours.