
Stone Coated Metal Roofing Application Guide: Retrofitting Old Tiles on Steel Frame Buildings
Stone coated metal roofing can be installed directly over existing clay or concrete tiles on a steel frame building, and that single property is why it is specified in so many reroofing projects: the Cailin Interlocking Shingle and Cailin Interlocking Shake profiles weigh approximately 5 to 8 kg per square metre, so the new covering seldom changes the structural decision, and the project stays a roofing contract instead of becoming a reinforcement contract. This guide is written for contractors, importers, distributors and project buyers who are evaluating or executing a tile-over retrofit. It covers the published specification data, the installation sequence, the project-scenario checks for coastal high-wind, freeze-thaw and wildfire-prone sites, and the factory-order details that matter once the specification is fixed.
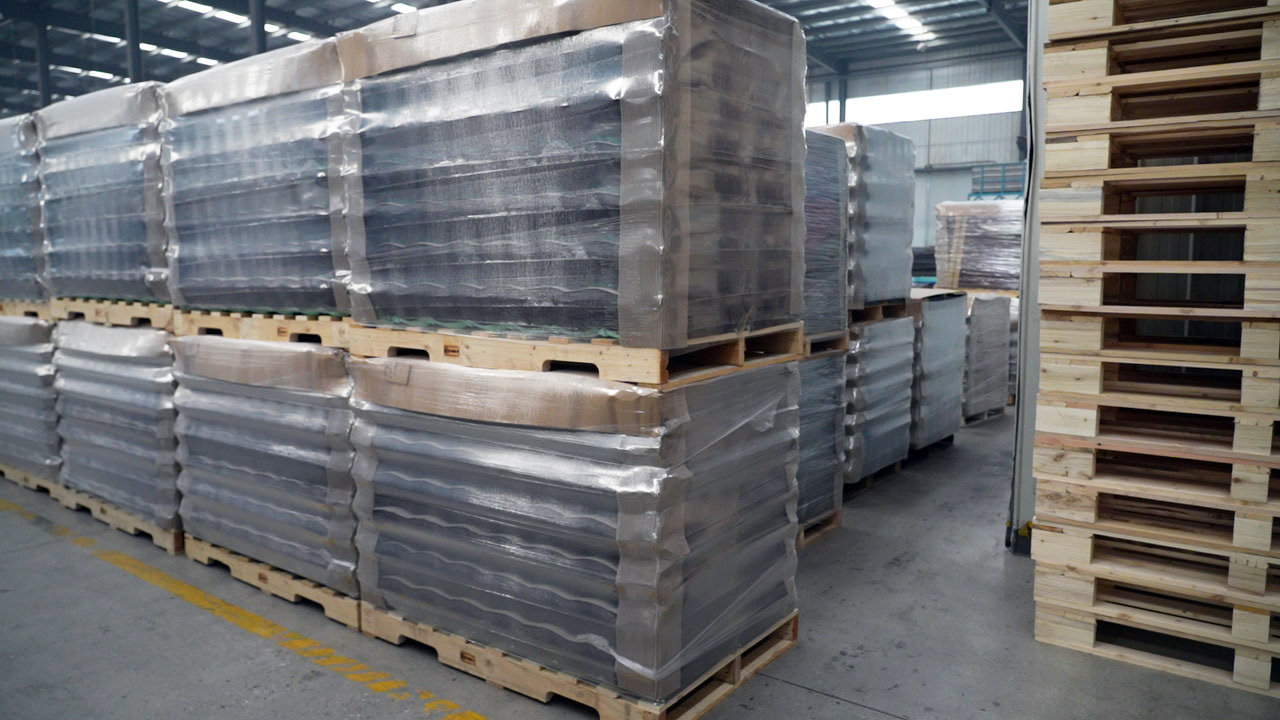
Problem definition: the load, the demolition and the schedule
A steel frame building that already carries clay or concrete tiles has a load path sized around that roof. When the tiles reach the end of their working life, cracked units, slipped tiles, failed mortar beds and repeated leak repairs, the conventional response is to strip and replace like for like. On a light-gauge steel frame, that response creates three problems at once.
Dead load keeps the frame at its original limit
Any like-for-like tile replacement holds the roof at its original design load, and moving to a heavier tile or a thicker profile pushes the structure past that allowance. That triggers a structural review, possible reinforcement, new documentation and additional cost, all of it before the first tile is installed. On occupied buildings the disruption of reinforcement work is often the part that kills the project.
Demolition adds cost and exposure that the new covering does not create
Stripping a tile roof generates waste volume, requires controlled access and disposal, and leaves the building temporarily exposed to weather while the replacement covering is installed. Those are costs attached to the removal, not to the product that arrives afterwards.
Every extra trade extends the schedule
Scaffolding, demolition, disposal, carpentry and re-tiling are separate operations with separate mobilisations. On a steel frame building, each one adds days to a roof that has to stay weathertight, and each one adds a repair liability if the sequence is interrupted.
The real decision in a retrofit is therefore not only which tile looks right. It is how much load, demolition and structural work can be removed from the scope while still delivering a pitched, tiled appearance. Changing the covering to a light steel tile changes that answer: at approximately 5 to 8 kg/m², Cailin Interlocking Shingle and Cailin Interlocking Shake sit in the weight class of a light roof sheet rather than a tile roof, and retrofit projects are listed among the applications in which the product is installed directly over old tiles.
Industry background: retrofit demand and the lightweight roofing shift
Third-party industry analysis estimates the global stone-coated steel roofing market at USD 20.71 billion in 2024, projected to reach USD 32.69 billion by 2033, while a separate market research estimate puts the China metal roofing market at USD 3.57 billion in 2024 with a forecast CAGR of 4.25% through 2035. Those numbers should be read as directional: alternative broad-market estimates for the same category run as high as USD 69.41 billion, which reflects different definitions of what counts as metal roofing. The useful conclusion for a project buyer is that the category has enough supplier depth to support long-term specification and spare-part decisions.
Two technical anchors define the product class. The substrate is typically 55% Aluminium-Zinc alloy-coated steel, commonly specified as Aluzinc or AZ150, and stone-coated steel roofing is generally assessed against the ASTM A792/A792M standard for that coated substrate, as described in ICC Evaluation Service documentation (ESR-2901). On top of that steel sits a granular stone finish, which is what produces the tile-like appearance and the acoustic behaviour that distinguishes the product from a bare metal roof.
Supply is international. The major global competitors identified in market research include DECRA Roofing Systems, Ross Roof Group, Boral Steel and Tilcor, alongside Chinese manufacturers such as Sango Cailin (Tianjin) Building Tech. Co., Ltd. For buyers, the differentiation question is rarely whether the product exists; it is which supplier's specification, inspection routine and retrofit experience matches the project.
Operating cost is part of the retrofit argument. Metal roofing can reflect heat away from a building, and one third-party roofing trends report cites potential cooling energy savings of up to 40% for homeowners. On a steel frame building that is being reroofed anyway, that is a change in running cost that arrives with the replacement decision rather than as an extra purchase.
The solution: specifying stone coated metal roofing for a tile-over retrofit
Sango Cailin (Tianjin) Building Tech. Co., Ltd. is a China-based manufacturer of stone coated metal roofing, asphalt shingles, BIPV solar tiles, rain gutter systems and butyl tape, producing from bases that include Hangzhou, Sichuan, Shandong and Hebei. The company was founded in 2017, operates a 15,000 m² facility with fewer than 100 employees and a 10-engineer R&D team, and reports an annual output of 6,000,000 units for markets that include the USA, Canada and Southeast Asia.
Two profiles carry most of the retrofit work, because both are designed to be laid over an existing roof surface: Cailin Interlocking Shingle, which reproduces the layered look of a shingle roof, and Cailin Interlocking Shake, which reproduces the deeper texture of a shake roof. Both are supplied in the weight and thickness range below, and both are listed as installable directly over old tiles.
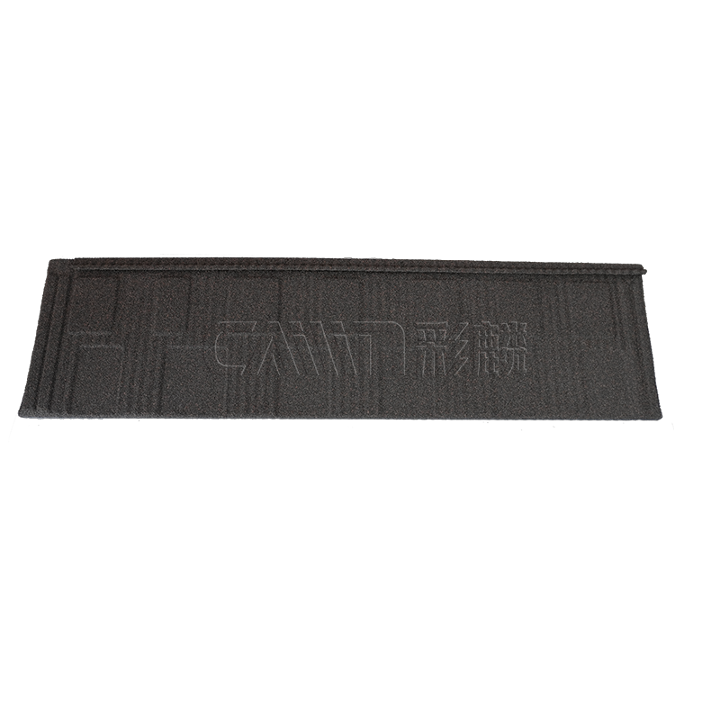
Published specification data for the retrofit profiles
| Parameter | Cailin Interlocking Shingle / Cailin Interlocking Shake |
|---|---|
| Base steel thickness | 0.4 mm to 0.6 mm (galvanized / aluzinc) |
| Base steel grade | Galvalume steel (AZ150) |
| Coating build-up | Acrylic resin with high-temperature sintered natural stone granules; transparent acrylic glue top coat |
| Effective tile size | 1,340 mm x 420 mm (covering 1,260 mm x 370 mm) |
| Weight | Approximately 5 to 8 kg/m² |
| Wind uplift resistance | Up to 160 mph |
| Corrosion resistance | 500-hour salt spray test |
| Acoustic insulation | 70% noise reduction compared with a bare metal roof |
| Roof pitch | 12° to 90° |
| Retrofit suitability | Can be installed directly over old tiles |
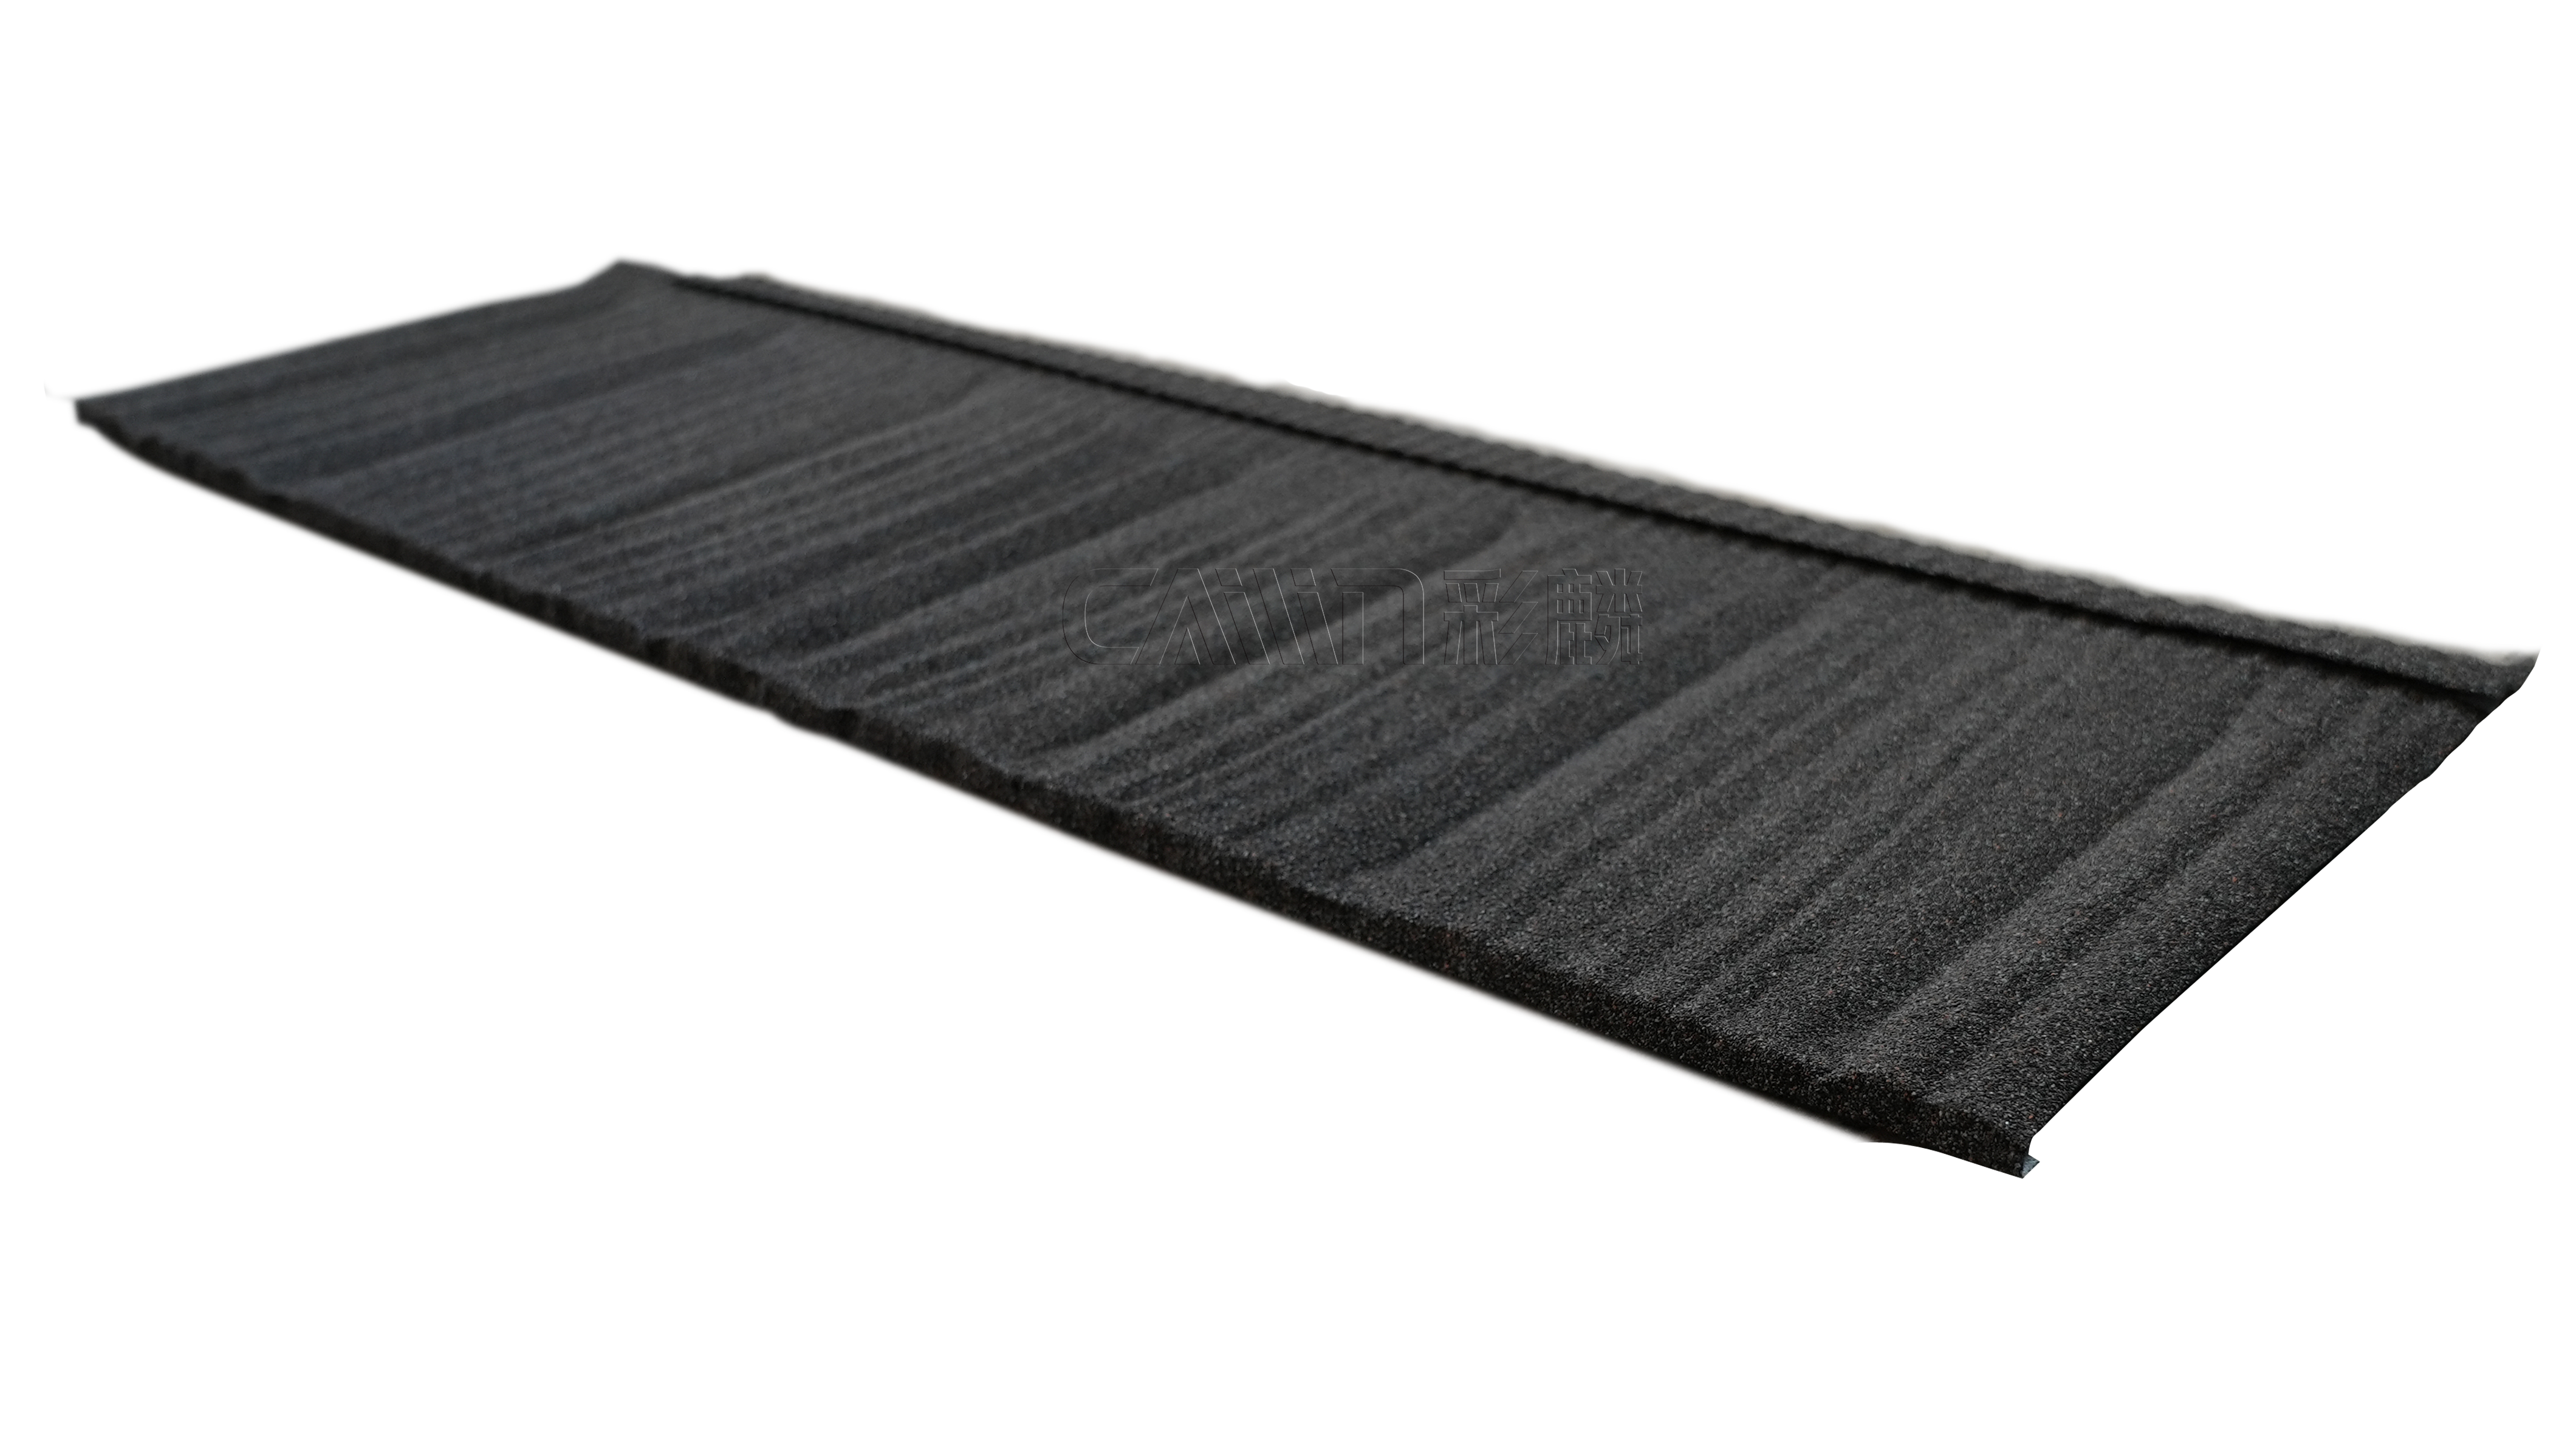
Why the 5 to 8 kg/m² range decides the retrofit scope
Weight is the number that changes the contract. Independent product comparison data describes stone-coated steel roofing as 5 to 10 times lighter than traditional concrete or clay tiles, typically in the 3.2 to 6.7 kg/m² band depending on steel thickness. The published range for the Cailin Interlocking profiles is approximately 5 to 8 kg/m² on a 0.4 to 0.6 mm base. On a steel frame building, a covering in that range does not drive the heavy-roof structural review that a fresh concrete or clay tile roof would, and because the product is listed for direct installation over old tiles, the existing covering does not have to be stripped and hauled away first.
What a buyer should still do is confirm the frame. Covering weight is one input among several, and wind uplift, purlin spacing, batten condition and the age of the existing substrate all belong in the survey. The low weight removes the most expensive structural scenario; it does not remove the survey.
Concealed fasteners, wind uplift and the low-noise question
Interlocking stone coated metal tiles are fixed with concealed fasteners, so the fixing points sit under the lap of the next tile instead of on the exposed face of the roof. Published wind uplift resistance for the range is up to 160 mph, and corrosion resistance is stated as a 500-hour salt spray test result. Third-party specification data for high-performance stone-coated tiles such as Bond Tile reports wind uplift resistance up to 240 psf under ASTM E1592 and resistance to winds exceeding 200 km/h, which is useful context when a retrofit sits inside a coastal hurricane zone.
Noise is the objection that comes up most often in retrofit conversations, usually from a building owner who has heard a metal roof in the rain. Acoustic insulation for the stone coated range is published as 70% noise reduction compared with a bare metal roof. The sintered stone granule surface adds mass and breaks up impact noise, and concealed fixing avoids the exposed screw heads that act as both acoustic and leak paths on exposed-fastener metal roofs.
Factory-finished surface: no field sealing or painting in the sequence
The tile is finished before it is packed. A galvalume steel base carries an acrylic resin layer with high-temperature sintered natural stone granules, topped with a transparent acrylic glue coat. Because that finish is applied under factory control, the retrofit sequence described in this guide contains no field painting or sealing step; the site work is setting out, fixing, interlocking, trimming and flashing. Any project-specific maintenance expectation should still be confirmed in writing with the supplier before the specification is issued.
Certification, inspection and quality control
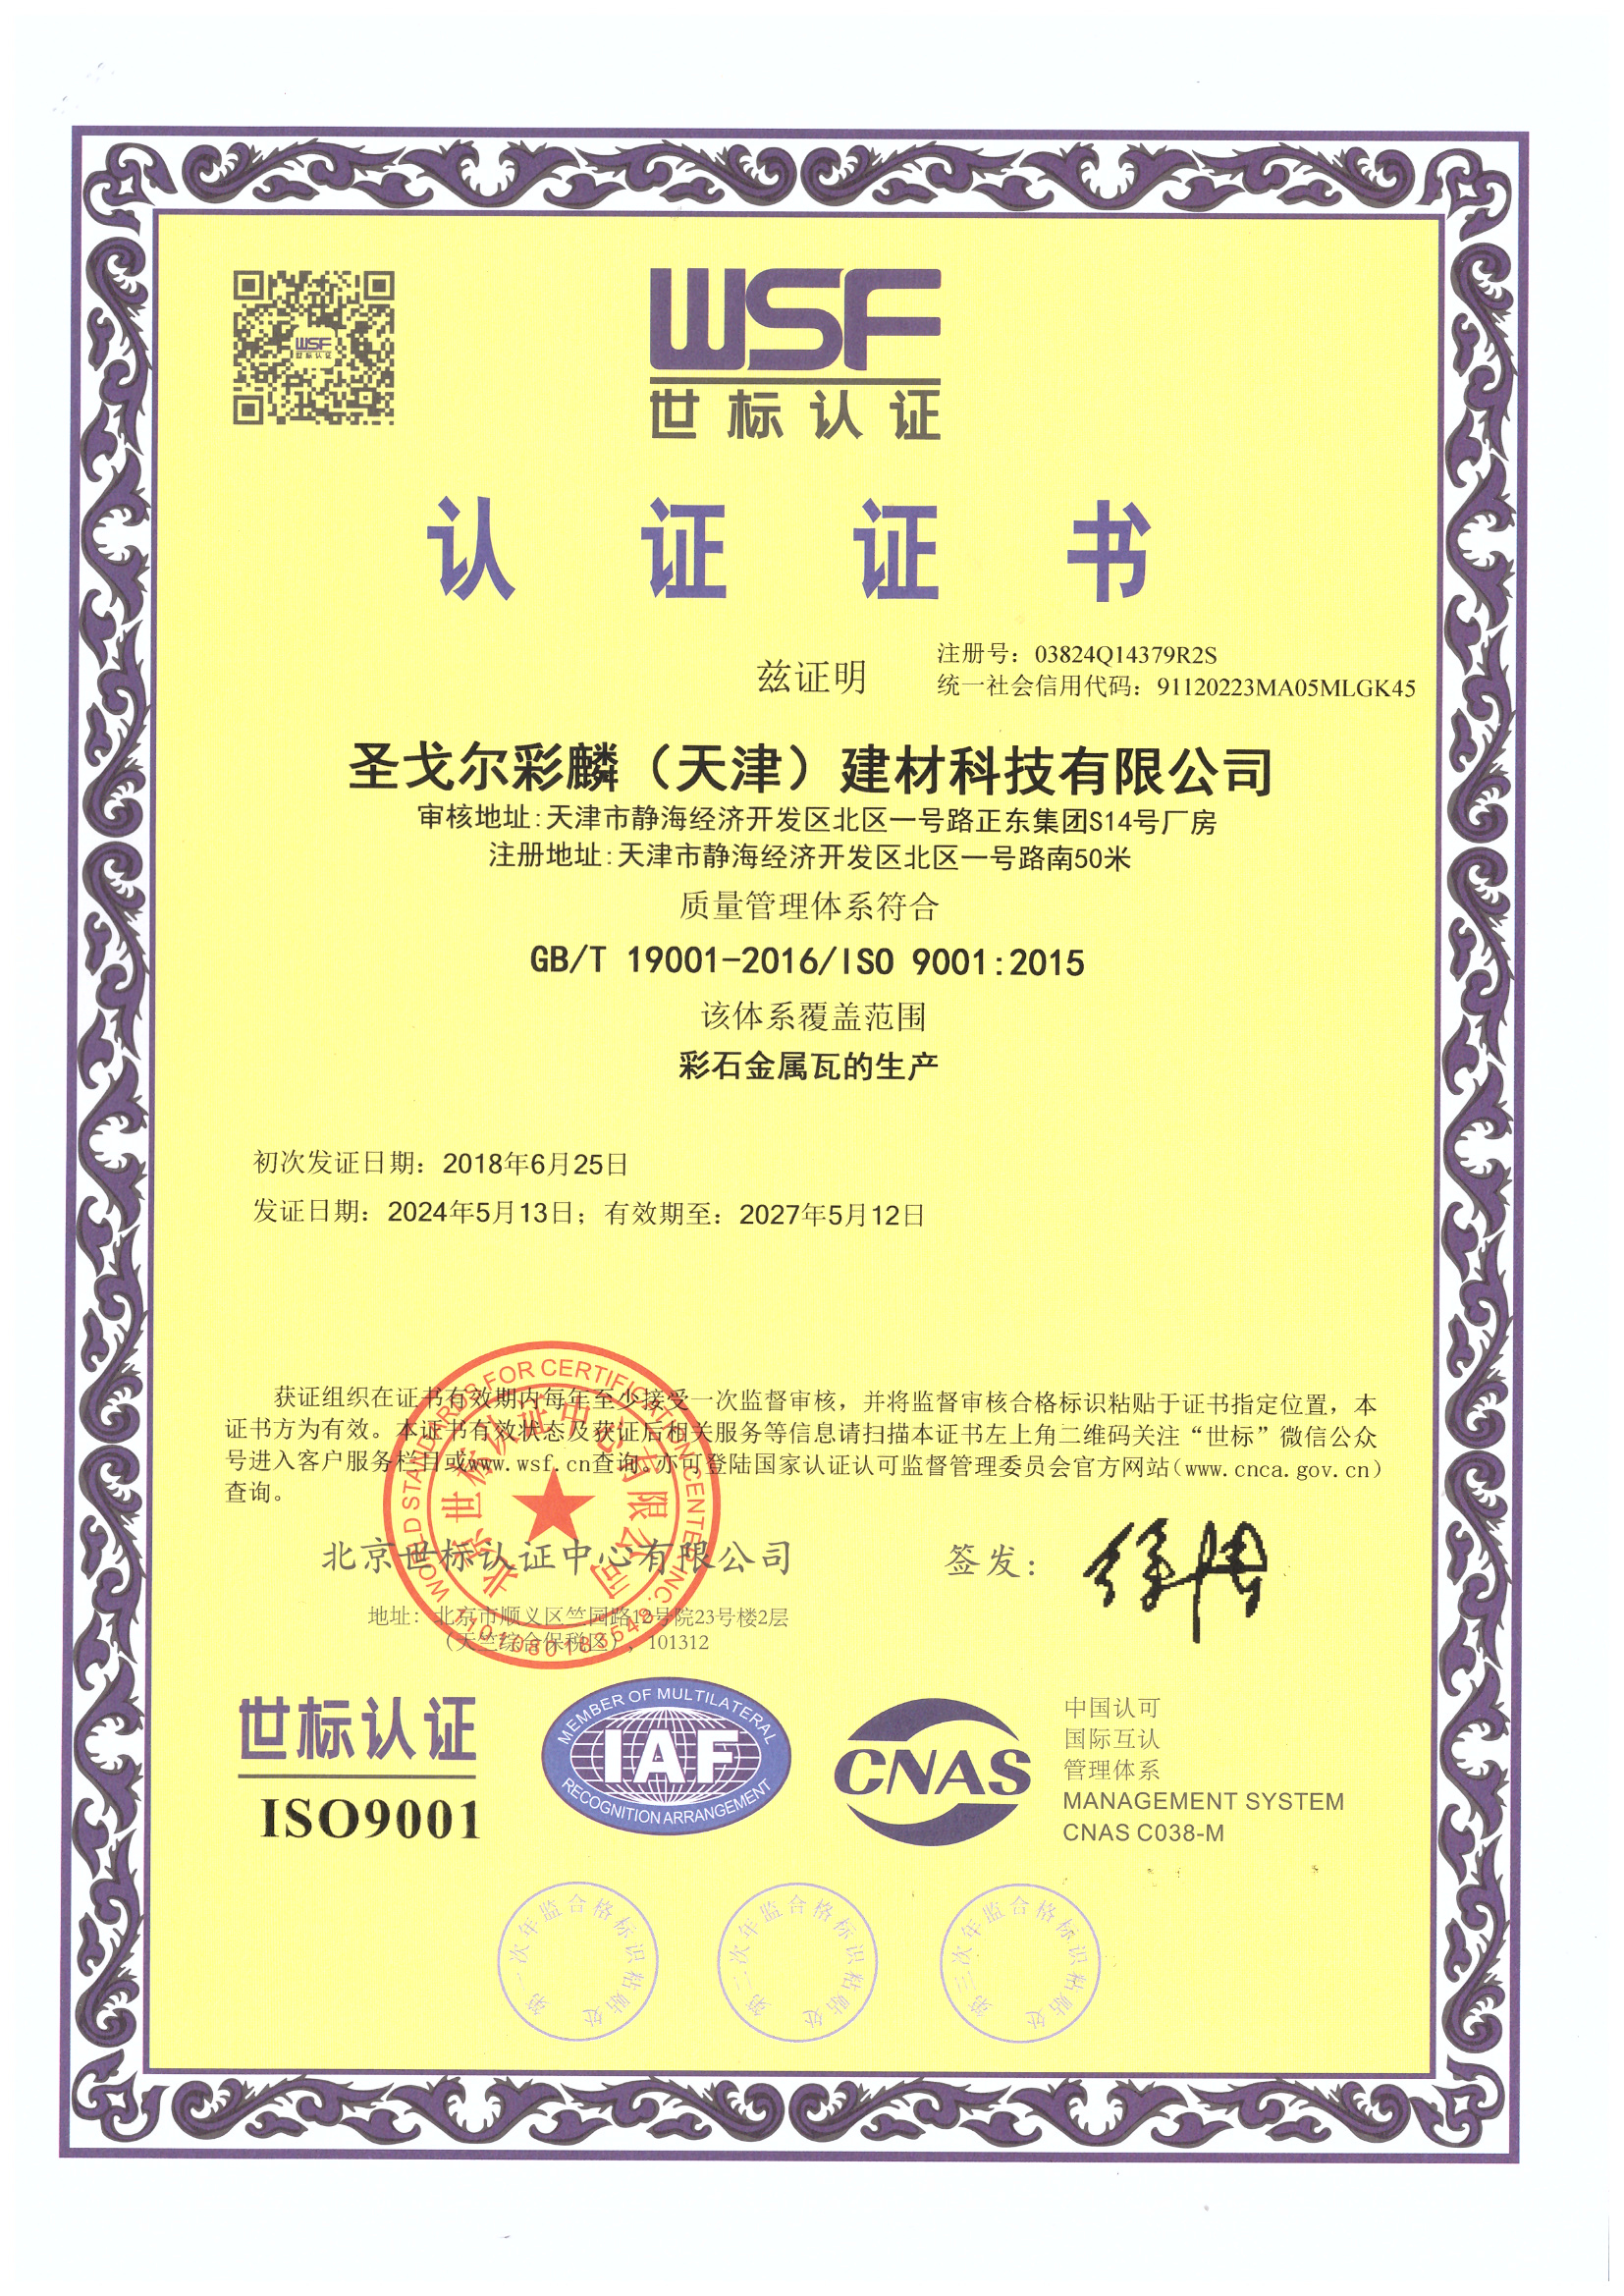
Compliance documentation is usually the first gate in a public, insured or export project. Cailin stone coated metal roofing production is covered by three management-system certificates issued on 13 May 2024 and valid to 12 May 2027 by the Beijing World Standards for Certification Center (WSF) under the CNAS-IAF mutual recognition arrangement:
- ISO 9001:2015 (certificate ISO 9001:2015-03824Q14379R2S) for quality management of stone coated metal roofing tile production.
- ISO 14001:2015 (certificate ISO 14001:2015-03824E14377R2S) for environmental management of the same production scope.
- ISO 45001:2018 (certificate ISO 45001:2018-03824S14378R1S) for occupational health and safety management.
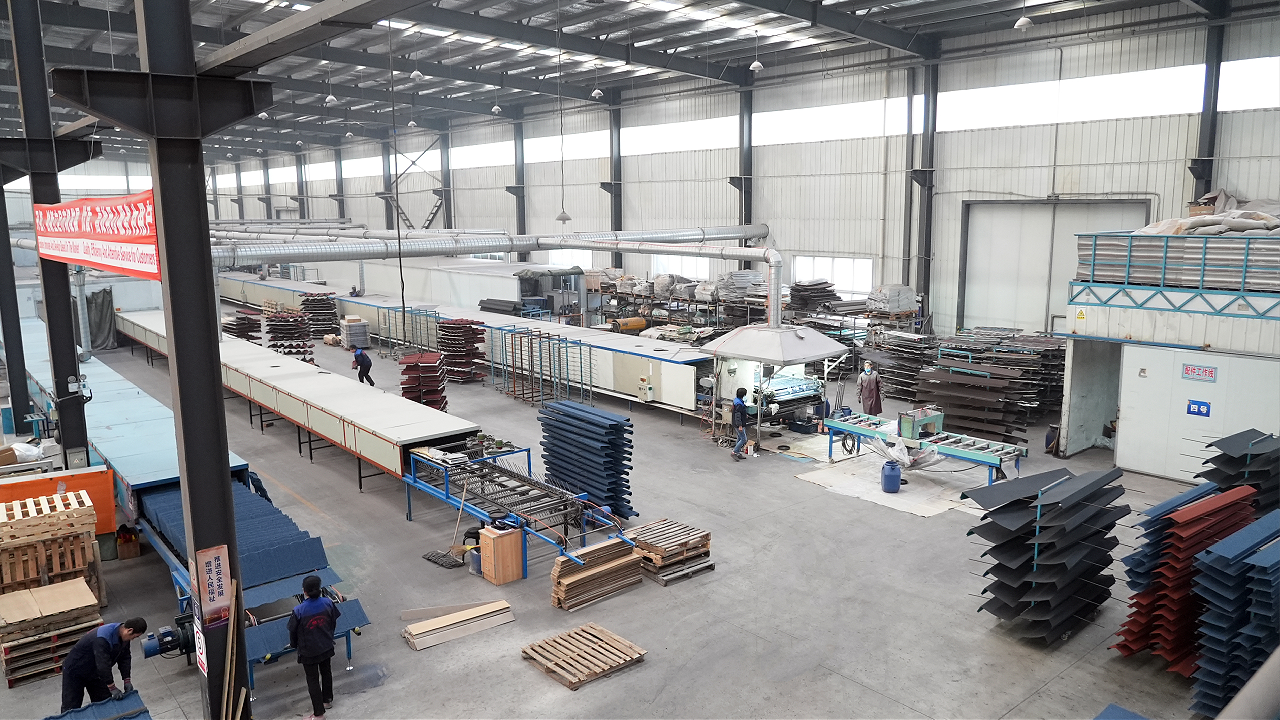
On the production side, the factory states that it applies 100% inspection and offers third-party inspection services, and describes itself as a factory rather than a trading company, with tiles produced on its own lines under its own quality control.
OEM, colour and wholesale configuration
For importers and distributors, the retrofit demand is often supplied under their own brand. The factory provides OEM, ODM and customized production, covering stone granule colour (more than 10 standard colours, custom colours available), steel thickness (0.45 mm, 0.5 mm or 0.55 mm), tile profile across the Cailin series including Interlocking Shingle and Interlocking Shake, packaging design in neutral or branded form, and logo printing. Monthly capacity is stated at 500,000 units with a 7 to 10 day lead time, and export markets include the EU, Middle East, USA, Canada, Southeast Asia and South America. After-sales support includes a technical installation guide, video support, remote support, 24-hour response and 50-year limited warranty terms.
Step-by-step: installing stone coated metal roofing over old tiles
The sequence below reflects the retrofit application: the existing tiles stay in place and the new covering is fixed over them. Steps 1 and 2 decide whether that approach is valid for the specific building; steps 3 to 6 are the roofing work; step 7 is the commercial sequence that keeps the delivery aligned with the site programme.
Step 1: Roof survey and load confirmation
Record the existing tile type, the condition of battens and purlins, purlin spacing, roof pitch, the position of penetrations, and any previous repair history. Confirm the pitch falls inside the 12° to 90° range and confirm with a structural check that the frame, including the retained old tiles plus the new covering, remains within its capacity. This is the step where a low-weight covering removes work: the covering itself is not the load problem.
Step 2: Deck and batten preparation
Replace broken or badly slipped units so the new covering has a stable, continuous surface to work over. Confirm or install battens to the fixing schedule required for the profile being used, and keep ventilation paths open so moisture is not trapped between the old tiles and the new roof.
Step 3: Setting out the first course
Set a datum line at the eaves and control the exposure across the roof before fixing begins. Check the diagonals, plan the cut waste at hips, valleys and dormers, and confirm the layout works around chimneys and roof windows. Poor setting out is the most common cause of visible drift across a roof plane.
Step 4: Fixing and interlocking the tiles
Fix each tile with concealed fasteners through the interlock, working up the slope so every tile locks into the course below and the one beside it. Follow the fixing schedule for the wind zone of the site rather than a single generic pattern.
Step 5: Ridges, hips, valleys and penetrations
Fit ridge and hip trims, valley treatment, edge metal and penetration flashing so the water path is continuous from ridge to gutter. These details, not the field of tiles, determine whether a retrofit stays weathertight.
Step 6: Site inspection and sign-off
Walk the roof against the survey notes: fixing density, interlock alignment, flashing laps and the condition of the retained substrate. Record the result before scaffolding comes down, because retrofit corrections after handover are far more expensive than during installation.
Step 7: Order, inspection and delivery planning
On the commercial side, the factory's acceptance criteria include pre-shipment inspection carried out by CAILIN, by the customer or by a third party, sample retention, and loading photos or videos provided before the container is sealed. Delivery terms are FOB Tianjin or EXW, and payment is 30% T/T deposit on order confirmation with the 70% balance before shipment. Planning these checkpoints into the programme is what prevents a container arriving before the roof is ready for it.
Project-scenario checks before you specify
The same product is not specified identically in every climate. The three scenarios below are the ones that most often change the detail package on a steel frame retrofit.
Coastal and hurricane-exposed sites
Corrosion and uplift drive the specification. The published corrosion evidence for the range is a 500-hour salt spray test, and published wind uplift resistance is up to 160 mph, with concealed fasteners keeping fixing points out of the direct weather path. Third-party data for high-performance stone-coated tiles reports uplift capacity up to 240 psf under ASTM E1592 and wind speeds above 200 km/h for a Bond Tile profile. Check the fixing schedule against the local wind region, detail the edge metal and corners, and confirm how the retained old tiles and battens behave under uplift. Coastal projects also benefit from checking the corrosion class of secondary components, including trims and fasteners, not only the tile.
Freeze-thaw climates
The retrofit-specific risk is moisture trapped between the old tiles and the new covering, followed by thermal cycling. Confirm the ventilation and underlayment strategy for the assembly, replace brittle or crumbling retained units, and verify that flashing details at walls, valleys and chimneys allow movement without opening. Granule adhesion of the factory finish is a production property, so ask the supplier for the inspection records that support it rather than accepting a verbal assurance. Where the existing substrate is in poor condition, a partial strip may be cheaper over the life of the roof than a full tile-over.
Wildfire-prone areas
Fire performance is a code question rather than a catalogue question. Ask the supplier which fire classification documentation applies to the profile being quoted, confirm the requirement with the local authority having jurisdiction, and detail the ember-entry points: eave gaps, valleys, gutters and roof penetrations. On the retrofit itself, verify that the retained substrate and any underlayment are compatible with the new covering's fire strategy, because the assembly, not the tile alone, is what is assessed.
Steel frame specifics
Confirm whether the new tiles are fixed to the existing battens or to battens installed over the steel purlins, since the two options produce different fixing schedules. Where purlins are exposed, check that the profile and gauge match the wind uplift requirement, and record batten spacing on the drawing set so the installer is not making the decision on site.
Use cases
Residential reroof in the United States
A documented Cailin project in the United States used 700 units of stone coated metal roofing on a residential pitched roof, with a service life of 30 to 50 years given for the application. Reported results include energy saving and eco-friendly performance, hurricane and wind resistance, and reduced noise. The case highlights lightweight construction, over 50-year durability positioning, low maintenance and easy installation, which is the combination that makes a tile-over retrofit viable on a residential steel frame building.
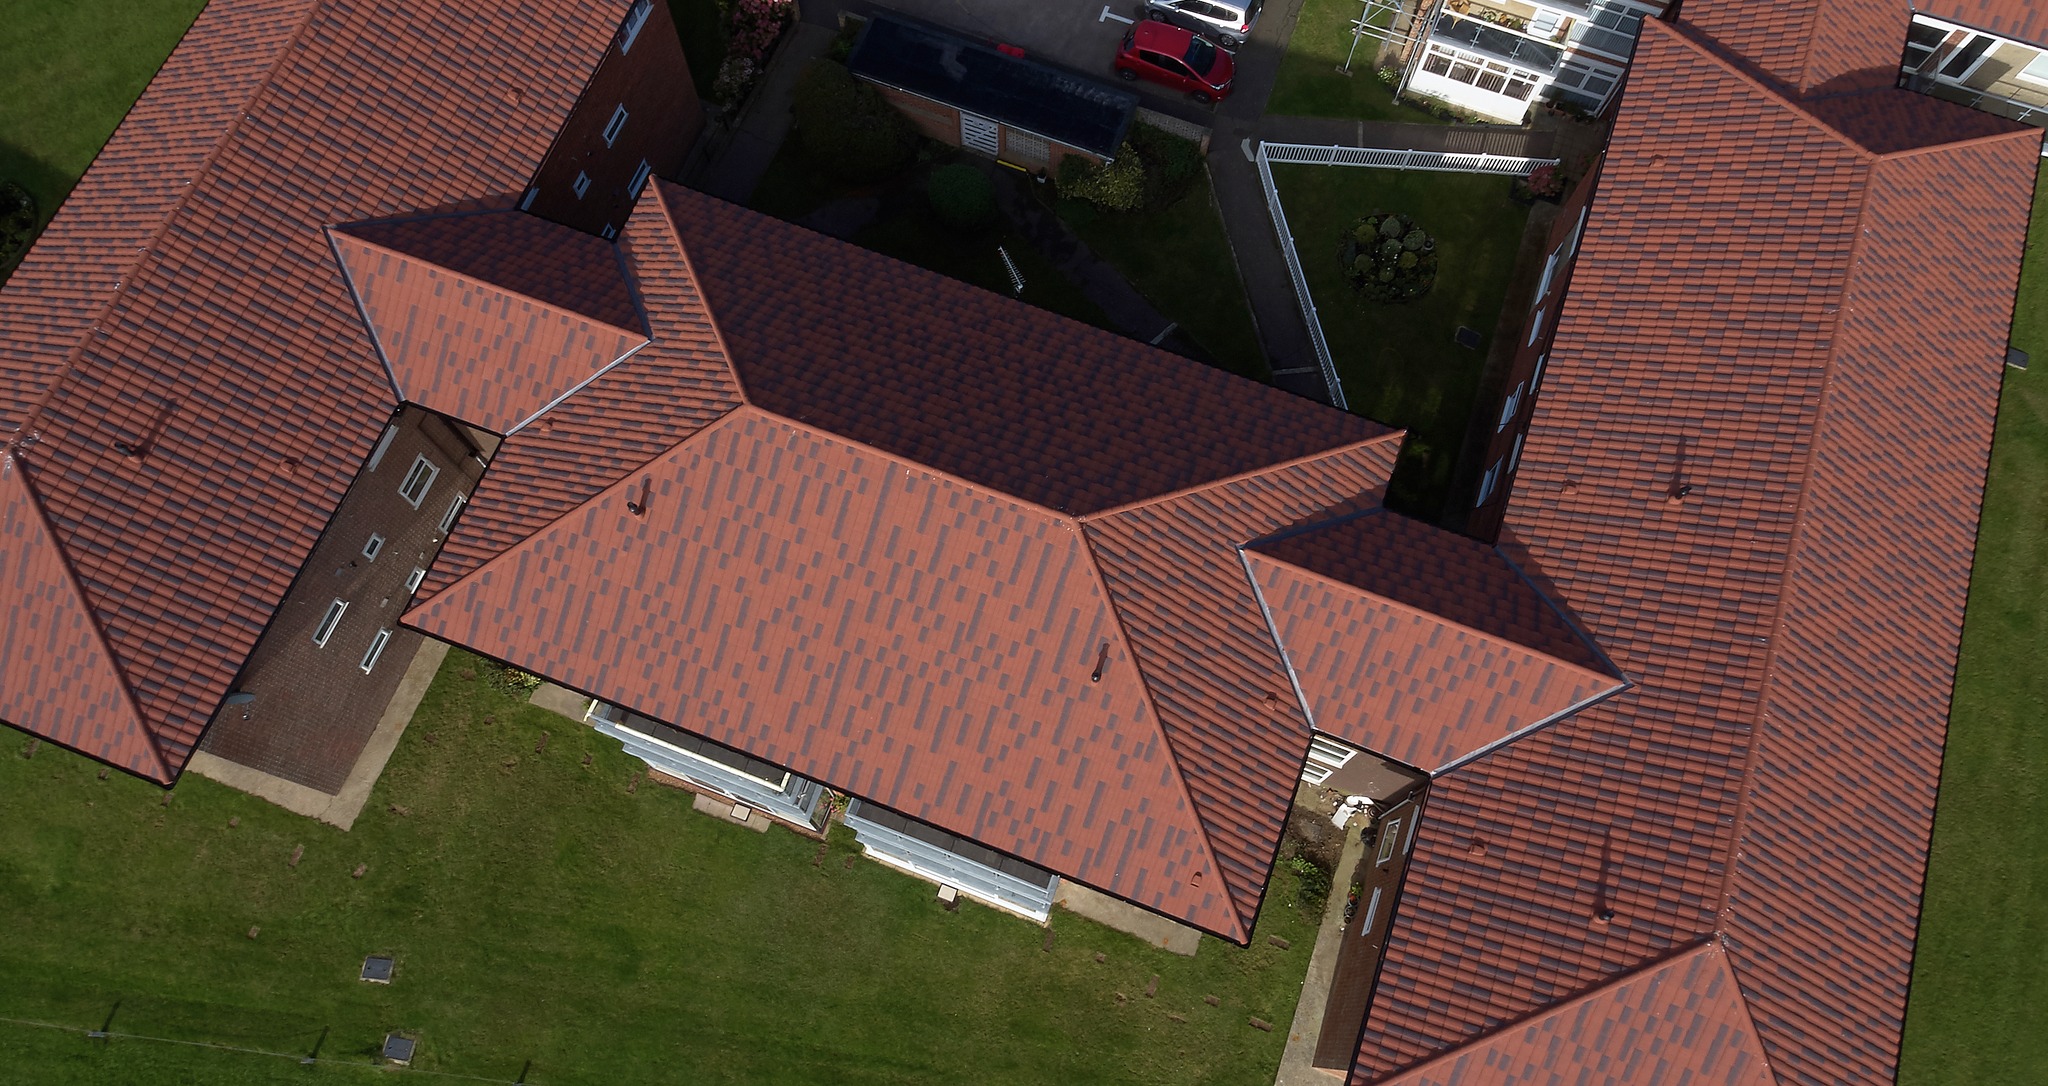
Coastal and hurricane-zone buildings
Where salt exposure and uplift govern the design, the retrofit logic is the same but the fixing and trim details tighten: concealed fastening, corrosion-tested components and edge details checked against the wind region. The weight advantage still applies, which matters on steel frame structures that were not designed for a heavy replacement tile roof.
Wholesale and distributor programmes
Importers building a retrofit-focused range usually order the Interlocking profiles in container volumes with neutral or branded packaging and their own logo. The factory lists OEM and ODM production, more than 10 standard granule colours with custom colours available, and a monthly capacity of 500,000 units with a 7 to 10 day lead time, which gives distributors room to run both stock orders and project-specific colour requests.
Buildings where reinforcement is not an option
Occupied buildings, tight sites and structures where structural work would trigger closure are the clearest fit for a light covering that installs over the existing roof. The covering weight is the constraint that is removed; access, weather protection and the survey remain the practical planning items.
Stone coated metal roofing compared in a retrofit context
The table below compares only the facts that appear in the specification and third-party data used in this guide. Where a comparison value is not published in those sources, it is marked as not stated rather than estimated.
| Criterion | Stone coated metal roofing (Cailin Interlocking Shingle / Shake) | Concrete or clay tile | Asphalt shingle |
|---|---|---|---|
| Covering weight | Approximately 5 to 8 kg/m² for the Interlocking profiles; 3.2 to 6.7 kg/m² across stone-coated steel depending on steel thickness | Reference point for third-party data describing stone-coated steel as 5 to 10 times lighter than traditional concrete or clay tiles | Not stated in the sources used here |
| Service life | 50+ years reported in third-party durability comparison; 30 to 50 years specified in the documented Cailin residential project | Not stated in the sources used here | Approximately 20 years in the same third-party comparison |
| Installation over existing tiles | Listed application: can be installed directly over old tiles | Not stated in the sources used here | Not stated in the sources used here |
| Reinforcement driven by covering weight | A 5 to 8 kg/m² covering does not drive the heavy-roof structural review; a frame survey is still recommended | Heavy covering keeps the frame at or above its original design load | Not stated in the sources used here |
| Field painting or sealing | Factory-applied stone granule finish and acrylic top coat; no painting or sealing step in the retrofit sequence | Not stated in the sources used here | Not stated in the sources used here |
| Published wind uplift | Up to 160 mph for the Cailin range; up to 240 psf or winds above 200 km/h reported for high-performance stone-coated tiles in third-party data | Not stated in the sources used here | Not stated in the sources used here |
| Published corrosion evidence | 500-hour salt spray test | Not stated in the sources used here | Not stated in the sources used here |
| Acoustic behaviour | 70% noise reduction compared with a bare metal roof | Not stated in the sources used here | Not stated in the sources used here |
FAQ: retrofit applications and factory ordering
Which certifications should a buyer verify for stone coated metal roofing in a retrofit project?
Ask for the certificate scope, the certificate number and the validity period. Cailin stone coated metal roofing is produced under ISO 9001:2015 (certificate ISO 9001:2015-03824Q14379R2S), ISO 14001:2015 (ISO 14001:2015-03824E14377R2S) and ISO 45001:2018 (ISO 45001:2018-03824S14378R1S), all issued by the Beijing World Standards for Certification Center (WSF) on 13 May 2024 and valid to 12 May 2027. The published product data also includes a 500-hour salt spray corrosion result and wind uplift resistance up to 160 mph.
Can stone coated metal roofing be installed over old tiles on a steel frame building?
Yes. Retrofit projects are listed among the standard applications for Cailin stone coated metal roofing, which can be installed directly over old tiles. The Cailin Interlocking Shingle and Cailin Interlocking Shake profiles weigh approximately 5 to 8 kg per square metre on a 0.4 to 0.6 mm galvalume (AZ150) steel base, so the added covering load is small compared with a new clay or concrete tile roof. A structural check of the existing frame remains the first step of the survey.
Can we order OEM stone coated metal roofing with a custom profile, colour or packaging?
Yes. The factory provides OEM, ODM and customized production. Customizable items include stone granule colour (more than 10 standard colours, custom colours available), steel thickness (0.45 mm, 0.5 mm or 0.55 mm), tile profile across the Cailin series including Interlocking Shingle and Interlocking Shake, packaging design in neutral or branded form, and logo printing.
What drives the lifetime cost of a tile-over retrofit?
The largest savings come from what is removed from the scope rather than from the tile price: no reinforcement of the frame for covering weight, no stripping and disposal of the existing tiles, and fewer trades on site. Service life then sets the cost per year: third-party data gives stone-coated steel roofing a 50+ year lifespan against approximately 20 years for asphalt shingles, and the documented Cailin residential project in the United States was specified at 30 to 50 years. Metal roofing can also reflect heat away from the building, with cooling energy savings of up to 40% reported in third-party industry analysis.
What are the sample, MOQ, lead time and inspection terms?
The factory's purchasing terms list an MOQ of 1 unit, while the capability data sheet lists 2 units, so confirm the current figure with the sales team. Production lead time is 7 to 10 days against a stated monthly capacity of 500,000 units. Delivery terms are FOB Tianjin or EXW, payment is 30% T/T deposit on order confirmation with the 70% balance before shipment, and acceptance criteria include pre-shipment inspection by Cailin, the customer or a third party, sample retention, and loading photos or videos provided before the container is sealed. A sample or quotation request can be started at info@sangocailin.com.
Next step: match the covering to the frame, not the frame to the covering
Retrofitting old tiles on a steel frame building works when the new covering is light enough to leave the structure alone. At approximately 5 to 8 kg/m², with concealed fasteners, published wind uplift resistance up to 160 mph, a 500-hour salt spray result and a factory-applied stone granule finish, Cailin Interlocking Shingle and Cailin Interlocking Shake are specified for tile-over installation rather than for strip-and-replace. The practical checklist is short: survey the frame, confirm the pitch and the fixings, detail the flashings, and verify certification, inspection and delivery terms before the order is placed.
For project-specific specification support, sample requests or a quotation, contact Sango Cailin (Tianjin) Building Tech. Co., Ltd. at info@sangocailin.com, telephone or WhatsApp +86 131-6400-7633, or review the full product range at www.cailinroofing.com. The product brochure with profiles, colours and specification data is available for download here: Cailin roofing product brochure (PDF).
Planning a tile-over retrofit? Send the roof plan, pitch and wind region, and the team will confirm the fixing schedule, profile and colour before you commit to a container. Request a sample or quote at info@sangocailin.com or via WhatsApp +86 131-6400-7633.
Figures in this guide are limited to the manufacturer's published specification data and the third-party sources cited in the text. Structural adequacy, wind classification and fire requirements must be confirmed for each project by the responsible engineer and local authority.
Have Questions or Need More Details?
Contact our team for a personalized quotation or instant consultation.
Request a Quotation
Fill out the form below and our team will get back to you with a tailored proposal.
WhatsApp Direct Chat
Prefer to chat in real-time? Message us on WhatsApp for instant assistance & quick answers.
- Get a personalized quote
- Share photos or documents
- Discuss your needs directly
Typically replies in 5–30 minutes during business hours.