
Stone Coated Metal Roofing Over Old Tiles: Retrofit FAQ
Yes: stone coated metal roofing can be installed directly over old tiles in most renovation projects without a full tear-off, provided that the roof structure, battens and flashings are inspected first and confirmed sound. A direct overlay avoids demolition, waste removal and the weeks when a building sits open to the weather, and it leaves the existing tile bed in place as a secondary barrier beneath the new panels. This FAQ answers the questions that renovation buyers, distributors and contractors raise most often about retrofits, lifespan, maintenance and long-term supply.
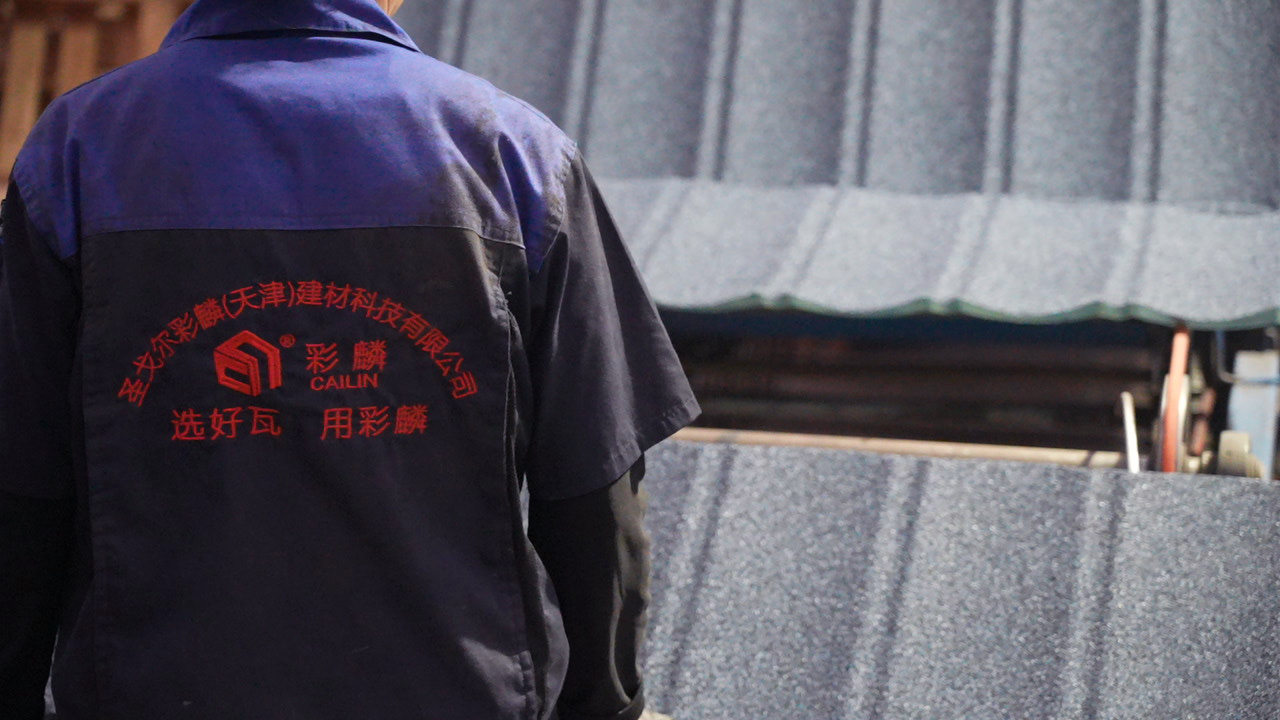
Stone coated metal tile profile: about 4.5 kg/m², the property that makes a direct overlay over an existing tile roof practical.
Why This Is The First Question Renovation Buyers Ask
A re-roof on an occupied or partially occupied building has never been a straightforward material purchase. The cost stack includes removal of the old covering, disposal of broken tile, temporary weather protection while the roof is open, structural checks, and the reinstatement of ridges, hips and flashings. On a school, warehouse or apartment block, the calendar cost can exceed the material cost.
That is why the retrofit question is usually framed as a sequence: can we avoid stripping the roof, and if so, what do we give up in return? The answer depends on three things, in this order: the load the new covering adds, the condition of the existing substructure, and whether the finished assembly can still deliver the wind, water and thermal performance the buyer expects.
Stone coated metal roofing addresses the first point structurally. Compared with the tiles it replaces, the added dead load is small enough that the overlay conversation moves from “can the building carry it?” to “is the substrate sound enough to fix into?”.
Industry Background: Why Overlay Retrofit Has Become Normal
Much of the roofing stock that now needs replacing was built with clay or concrete tiles. Those coverings perform well in service but are heavy, brittle and slow to install, and their removal generates a large volume of breakage that has to be handled, transported and disposed of. In coastal markets the same roofs are also being re-assessed against wind uplift and corrosion criteria that were not part of the original design brief.
Stone coated metal roofing sits at the intersection of those pressures. It is a steel-based tile with a natural stone granule surface, and its published performance comparison against traditional coverings is unusually wide: approximately 4.5 kg/m² for stone coated metal against 45–65 kg/m² for clay tile and 45–70 kg/m² for concrete tile, with a reported breakage rate during transport and installation below 0.5% against 3–8% for clay.
For a renovation buyer, that weight difference is the commercial fact behind the technical one. A lighter covering changes transport cost, handling on site, and — most importantly — whether the existing structure needs reinforcement before a new roof can go on.
The Detailed Answer: What Makes Direct Overlay Work
1. Low mass per square metre
At roughly 4.5 kg/m², the overlay adds a fraction of the dead load that a replacement clay or concrete roof would add. Buyers renovating a lightweight steel frame building, a two-storey residential block or an older structure with limited reserve capacity can therefore keep the existing tile bed in place instead of commissioning structural reinforcement. Published comparison data puts substructure cost for stone coated metal at 40–60% lower than concrete tile for this reason.
2. A low-profile, concealed-fix tile format
Stone coated metal tiles are formed from a steel core of minimum 0.4 mm gauge, finished with natural stone granules and a UV-resistant acrylic top coat. The tile format is shallow, and concealed-fix profiles keep fasteners out of the direct weather path. The installation manual for the project specifies the screw pattern and batten spacing that the assembly requires — at overlay stage, these are the numbers that determine whether the existing roof plane can accept the new covering.
3. Wind performance that supports a coastal overlay
A common objection to overlay is that the new roof will simply be lifted off the old one in a storm. The comparison data for stone coated metal roofing reports wind uplift resistance of up to 160 mph against 90–120 mph for clay tile. That figure describes a tested assembly, not a loose tile, which is why fixing pattern matters more than mass in high-wind zones. For coastal hurricane projects, the overlay decision and the fixing specification have to be reviewed together.
4. Low water absorption
Stone coated metal roofing has a water absorption rate below 1%, compared with 6–12% for concrete tile. On a retrofit, the practical consequence is that the new covering does not hold moisture against the substrate and does not gain weight in service. In freeze-thaw climates the same property supports resistance of more than 50 cycles without degradation, where concrete tile may crack after 25–30 cycles.
5. Known failure modes, controlled at the factory
Overlay projects fail for reasons that are predictable, and the control measures are correspondingly specific. Coating delamination under extreme UV is controlled by the UV-resistant acrylic top coat and natural stone granules. Corrosion at cut edges and scratches is controlled by factory-applied edge sealant and anti-corrosion primer. Wind uplift failure from incorrect installation is controlled through a detailed installation manual covering screw pattern and batten spacing, plus minimum steel gauge of 0.4 mm with high tensile strength. Foot-traffic denting is managed on site by restricting movement across the finished plane.
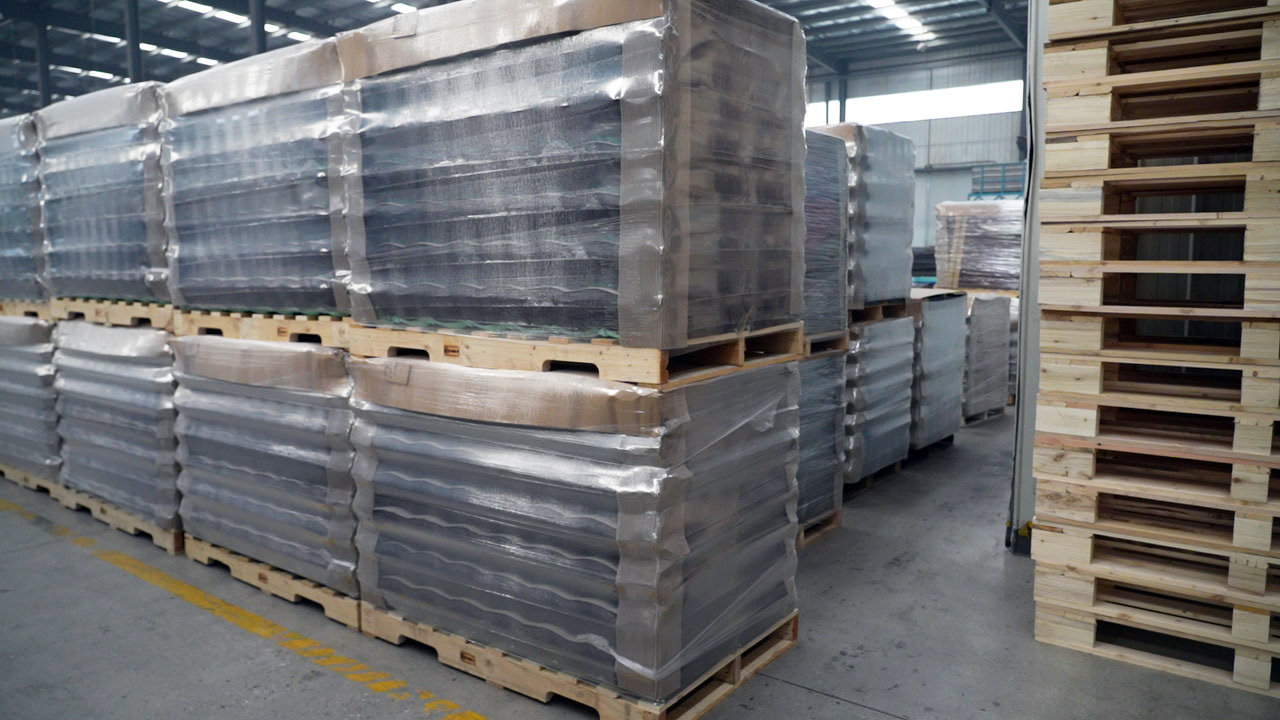
Overlay retrofits depend on substrate inspection and the fixing pattern set out in the installation manual, not on tile mass alone.
Lifespan: How Long The Overlay Is Expected To Last
Lifespan on a retrofit is the lifespan of the new covering plus the question of what it is sitting on. Two separate numbers matter, and buyers should not merge them.
The first is surface life. The colour and surface of stone coated metal roofing come from natural stone granules rather than paint, and in the comparison data stone granules are described as lasting 40+ years, while painted metal may chalk or fade in 15–20 years. For an overlay where the original tiles are being covered rather than removed, this is the number that determines whether the roof has to be revisited within a normal building cycle.
The second is documented quality control. The manufacturer operates ISO 9001:2015, ISO 14001:2015 and ISO 45001:2018 management systems under certificate numbers 03824Q14379R2S, 03824E14377R2S and 03824S14378R1S, and applies 100% salt spray testing on random samples per batch alongside regular third-party QUV accelerated weathering testing. For a coastal overlay, those two tests target the two most likely long-term failure routes: corrosion and UV degradation.
The caveat is honest and unavoidable: an overlay is only as durable as the substrate it is fixed into. If the existing battens or purlins are deteriorated, the assembly will not reach its potential life regardless of the tile specification. That is why the substrate inspection step below is not optional.
Maintenance: What The Roof Does Not Need
The most useful maintenance fact for a renovation buyer is a negative one. Stone coated metal roofing requires no sealing and no painting, whereas concrete tiles require periodic sealing and colour recoating. It also does not support moss or algae growth in the way that a porous tile surface can.
In practice, routine maintenance is visual and drainage-led:
- Inspect the roof plane and flashings annually and after major storm events.
- Clear gutters, valleys and outlets so that water leaves the roof quickly.
- Check cut edges and site-cut material for coating integrity, since cut edges are a known corrosion entry point.
- Check that fasteners and ridge fixings remain in place, especially in high-wind zones.
- Restrict regular foot traffic across the finished plane to trained installers.
Compare that with the maintenance profile of the coverings being replaced: clay tile may crack under hail or foot traffic, and mortar at ridges and hips erodes and needs repointing. Those are recurring labour items, not one-off events, and on a large retrofitted building they are usually the reason a second refurbishment is considered earlier than expected.
Energy: What The Overlay Does To Attic Temperature
An overlay that traps heat would be a poor trade, so thermal behaviour belongs in the retrofit decision. Stone coated metal roofing with cool roof technology reflects 65–70% of solar radiation. In comparison, dark-coloured bare metal absorbs up to 90% and can increase attic temperature by 15–25°C, while stone coated roofing is associated with a reduction of 8–12°C in attic temperature.
The contrast with clay matters here. Clay tiles absorb and retain heat and release it later, which increases cooling load in hot climates. For a renovation buyer in a hot or tropical market, the overlay therefore does not represent a thermal downgrade relative to the roof being covered; the reflective surface works above the existing tile bed rather than being defeated by it.
The same comparison also explains why overlay is not simply an aesthetic decision in warm markets: reflecting solar radiation is a performance choice that shows up in cooling demand, not only in appearance.
Step-By-Step: Running An Overlay Retrofit Properly
Step 1 — Substrate and structure assessment
Confirm the condition of the existing battens, purlins and supporting structure, and confirm that the roof plane is fit to receive fixings. This is the gate: if the substrate is not sound, the project becomes a strip-and-replace job and the overlay option should be withdrawn rather than forced.
Step 2 — Surface preparation of the old tile bed
Remove loose or broken tiles, secure any displaced units, and clear debris so that the new covering sits on a stable, level plane. Ridges, hips and penetrations are reviewed at this stage, because flashings have to be reinstated around an existing rather than a new roof.
Step 3 — Specification and ordering
Select the profile, colour and quantity against the measured roof area, and confirm the fixing pattern required for the site's wind zone. Because overlay retains the existing tile bed, the quantity call is made on the new roof plane rather than on a strip-out schedule.
Step 4 — Fixing to the published pattern
Install to the screw pattern and batten spacing given in the technical installation manual. Deviating from the pattern is the most common route to wind uplift failure, and it is the one variable a buyer can control by contract.
Step 5 — Edges, ridges and penetrations
Complete verges, ridges, hips and all penetrations, and treat site cuts with the specified edge protection. Factory-applied edge sealant and anti-corrosion primer address the panel as supplied; site cuts are where the installer takes over that responsibility.
Step 6 — Inspection and acceptance
Walk the finished plane, confirm fixing density, check that flashings and drainage paths are clear, and record the installation photographically. For imported orders, pre-shipment inspection by the manufacturer, the customer or a third party, plus retained samples and loading photos or videos before container sealing, provides the documentary trail that a retrofit programme needs.
Step 7 — Handover and maintenance plan
Set the annual inspection routine, brief the building operator on foot-traffic limits, and keep the installation manual on file. On multi-phase renovation portfolios, this file becomes the reference for the next building in the programme.
Use Cases Where Overlay Retrofits Fit Best
- Coastal and hurricane-zone renovations. A lightweight covering with reported wind uplift resistance up to 160 mph allows an ageing tile roof to be upgraded without the structural work that a heavy replacement would require.
- Lightweight steel frame buildings. Where reserve load capacity is limited, an overlay at roughly 4.5 kg/m² is a practical route to a new roof surface.
- Freeze-thaw climates. Water absorption below 1% and resistance beyond 50 freeze-thaw cycles suit roofs that cannot tolerate a moisture-absorbing covering.
- Occupied buildings and phased programmes. Avoiding a full strip-out shortens the period when the building is exposed, which matters for schools, warehouses and residential blocks in use.
- Hot-climate housing. A reflective surface that reduces attic temperature by 8–12°C relative to heat-retaining coverings supports cooling-load management.
Comparison Table: Overlay Against The Coverings It Replaces
| Decision factor | Stone coated metal (overlay) | Clay tile | Concrete tile |
|---|---|---|---|
| Weight | Approx. 4.5 kg/m² | 45–65 kg/m² | 45–70 kg/m² |
| Reported wind uplift resistance | Up to 160 mph | 90–120 mph | Not stated in reviewed data |
| Water absorption | Below 1% | Not stated in reviewed data | 6–12% |
| Freeze-thaw behaviour | More than 50 cycles without degradation | Not stated in reviewed data | May crack after 25–30 cycles |
| Breakage during transport and installation | Below 0.5% | 3–8% | Not stated in reviewed data |
| Colour stability | UV-resistant stone granules, described as 40+ years; painted metal may chalk or fade in 15–20 years | Pigments in concrete fade within 10–15 years; clay mortar erodes | Pigments fade within 10–15 years |
| Routine maintenance | No sealing, no painting, no moss or algae growth | Cracking under hail or foot traffic; repointing required | Periodic sealing and colour recoat |
| Effect on attic temperature | Reflects 65–70% of solar radiation; reduces attic temperature by 8–12°C | Absorbs and retains heat, increasing cooling load | High thermal mass and high heat absorption |
| Cost profile | Material comparable or slightly higher; substructure cost 40–60% lower than concrete; installation cost 30–50% lower than clay; lower transport cost | Lower material unit, higher installation and breakage cost | Lower material unit, higher substructure requirement |
All figures above reflect published comparison data for these product categories. Wind and thermal values describe tested or reported assemblies and depend on the fixing pattern, substrate and site conditions of the specific project.
Long-Term Supply: What A Retrofit Programme Needs From A Factory
Renovation work rarely arrives as a single order. A distributor or contractor managing a portfolio will place a first order for one building, then return for the second and third phases, often months later and often with the expectation of matching colour and profile. That is a supply-partner question, not a product question, and it is where HVQ-level evaluation usually begins.
Sango Cailin (Tianjin) Building Tech. Co., Ltd. is a stone coated metal roofing manufacturer based in Tianjin, China, producing stone coated metal roofing, asphalt shingles, BIPV solar tiles, rain gutter systems and butyl tape across multiple production bases, with ISO 9001, ISO 14001 and ISO 45001 certified operations. The company reports monthly production capacity of 500,000 units and a typical production lead time of 7–10 days, which matters for phased retrofit programmes where the next building is scheduled before the previous one is complete.
Technical support is part of the supply relationship rather than an add-on: technical installation guides, video support, remote support and a 24-hour response commitment. On an overlay project, where the installer is working over an existing substrate, that support is what keeps the fixing pattern and flashing details consistent across phases and crews.
Commercial terms are published and auditable: MOQ from 1 unit, FOB Tianjin or EXW delivery, 30% T/T deposit on order confirmation with 70% balance before shipment, and acceptance criteria covering pre-shipment inspection by the manufacturer, customer or third party, sample retention, and loading photos or videos before container sealing.
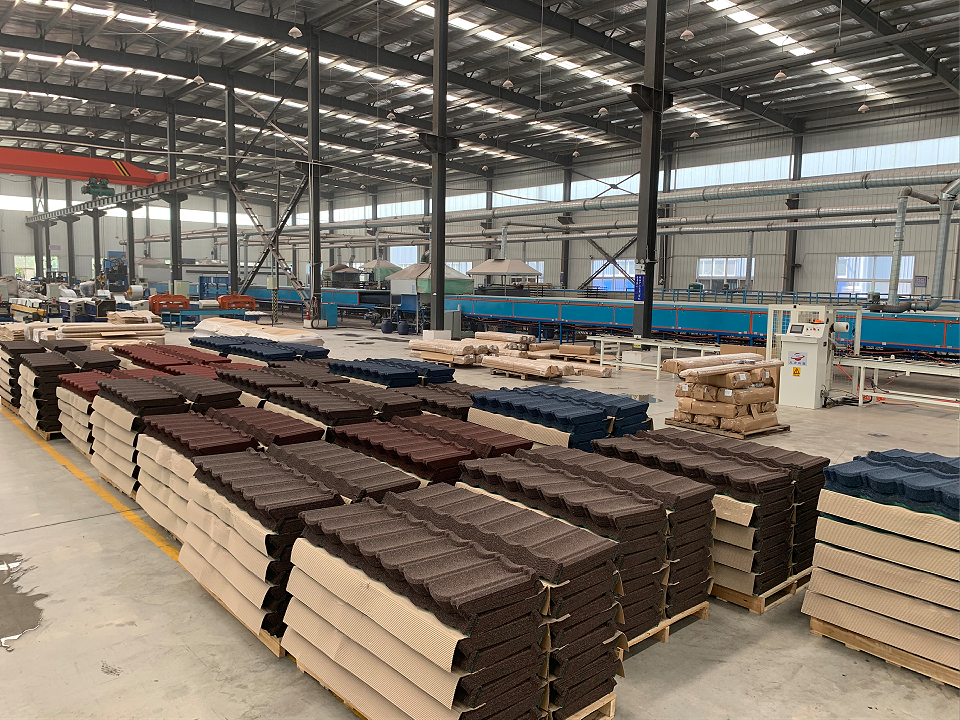
Production and batch testing sit behind the supply commitment: 100% salt spray testing on random samples per batch and regular third-party QUV weathering tests.
Frequently Asked Questions
Can stone coated metal roofing be installed directly over old tiles?
Yes, in most renovation projects. The panels can be fixed directly over an existing tile roof without a full tear-off, provided the roof structure, battens and flashings are inspected and confirmed sound. Direct overlay is practical because the covering weighs about 4.5 kg/m², against 45–70 kg/m² for concrete tile, so the added dead load is small and structural reinforcement is often unnecessary. The installation manual specifies the screw pattern and batten spacing the assembly requires.
What maintenance does the roof need after an overlay retrofit?
No sealing and no painting, unlike concrete tiles which require periodic sealing and colour recoating. The surface does not support moss or algae growth in the way porous tiles do. Practical maintenance is visual and drainage-led: annual inspection of the roof plane and flashings, clearing gutters and valleys, checking cut edges for coating integrity, confirming fixings remain in place, and restricting regular foot traffic to trained installers.
How does the lifetime cost compare with clay or concrete tiles?
Material price is comparable to or slightly higher than traditional tiles, but the surrounding costs move in the opposite direction. Substructure cost is 40–60% lower than for concrete tile because far less load has to be carried, installation cost is 30–50% lower than for clay because installation is faster and breakage is lower, and transport cost is significantly lower for a lightweight product. Over the service life, stone granules are described as lasting 40+ years, while painted surfaces may chalk or fade in 15–20 years, and clay or concrete maintenance adds recurring labour for repointing, sealing and recolouring.
Can we validate the material before committing to a retrofit order?
Yes. Published acceptance criteria include pre-shipment inspection carried out by the manufacturer, the customer or a third party, sample retention, and loading photos or videos provided before the container is sealed. Batch-level quality evidence includes 100% salt spray testing on random samples and regular third-party QUV accelerated weathering testing, supported by ISO 9001:2015, ISO 14001:2015 and ISO 45001:2018 certification under certificate numbers 03824Q14379R2S, 03824E14377R2S and 03824S14378R1S. Sample and quote requests can be sent to info@sangocailin.com.
What lead time applies, and how do we build a long-term supply partnership in China?
Typical production lead time is 7–10 days, with monthly production capacity of 500,000 units and MOQ from 1 unit under FOB Tianjin or EXW terms. Payment is 30% T/T deposit on order confirmation with 70% balance before shipment. For a retrofit programme, the manufacturer provides technical installation guides, video support, remote support and a 24-hour response commitment, which keeps fixing patterns and flashing details consistent across phased buildings. Distributors and contractors planning multi-phase renovation work can request a quote, a sample or the product catalogue through info@sangocailin.com or www.cailinroofing.com.
Conclusion
Installing stone coated metal roofing over old tiles is a legitimate retrofit route, not a shortcut. It works because the covering is light enough that the existing structure usually needs no reinforcement, because the fixings rather than the mass carry the wind load, and because the finished surface needs no sealing or painting and reflects 65–70% of solar radiation, reducing attic temperature by 8–12°C instead of retaining heat the way clay does.
The conditions are equally clear. The substrate must be inspected before the decision is made, the fixing pattern must follow the installation manual, and the supplier must be able to repeat the same profile and colour across every phase of the programme. Buyers who test those three points before ordering get a retrofit that performs for decades; buyers who skip them get a lightweight roof on a substrate that was never assessed.
Planning an overlay retrofit?
Request a sample, a project quote or the full product catalogue from Sango Cailin (Tianjin) Building Tech. Co., Ltd. Email info@sangocailin.com or WhatsApp +86 131-6400-7633 with your roof area, profile and wind zone. Download the catalogue here: CAILIN product catalogue (PDF).
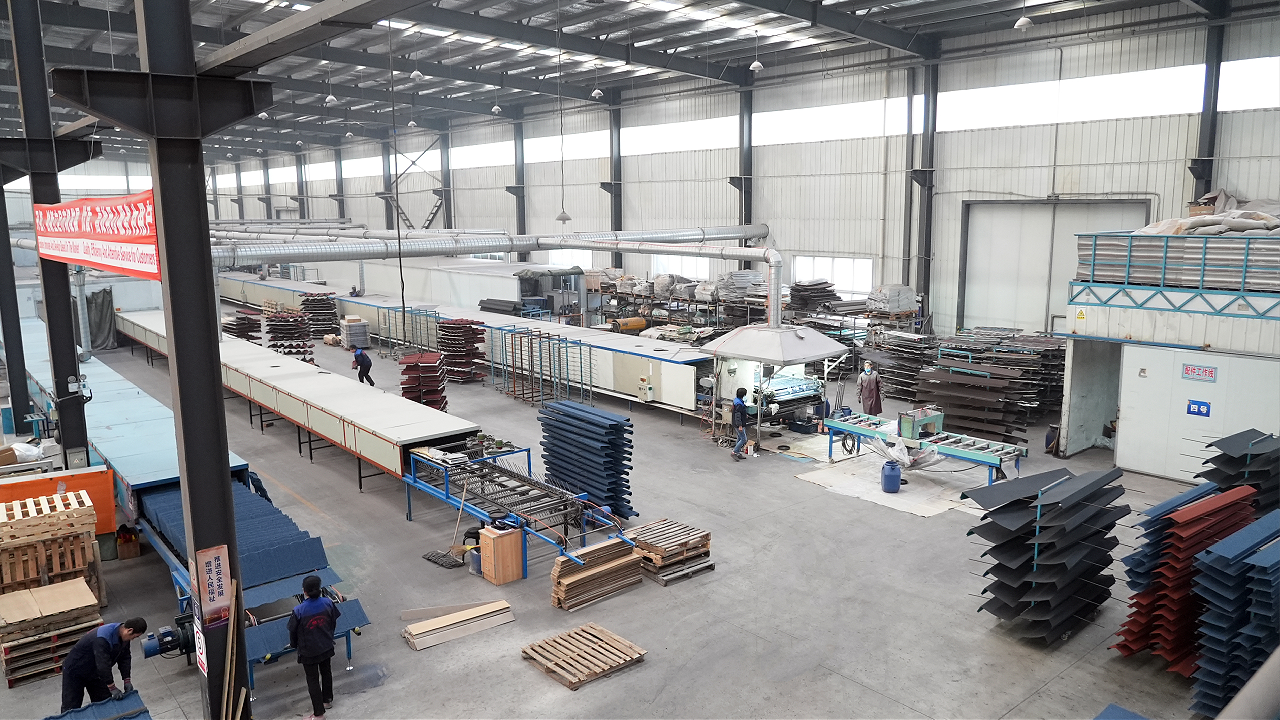
Phased renovation programmes depend on repeatable batches: monthly capacity of 500,000 units and a 7–10 day typical production lead time.
Have Questions or Need More Details?
Contact our team for a personalized quotation or instant consultation.
Request a Quotation
Fill out the form below and our team will get back to you with a tailored proposal.
WhatsApp Direct Chat
Prefer to chat in real-time? Message us on WhatsApp for instant assistance & quick answers.
- Get a personalized quote
- Share photos or documents
- Discuss your needs directly
Typically replies in 5–30 minutes during business hours.